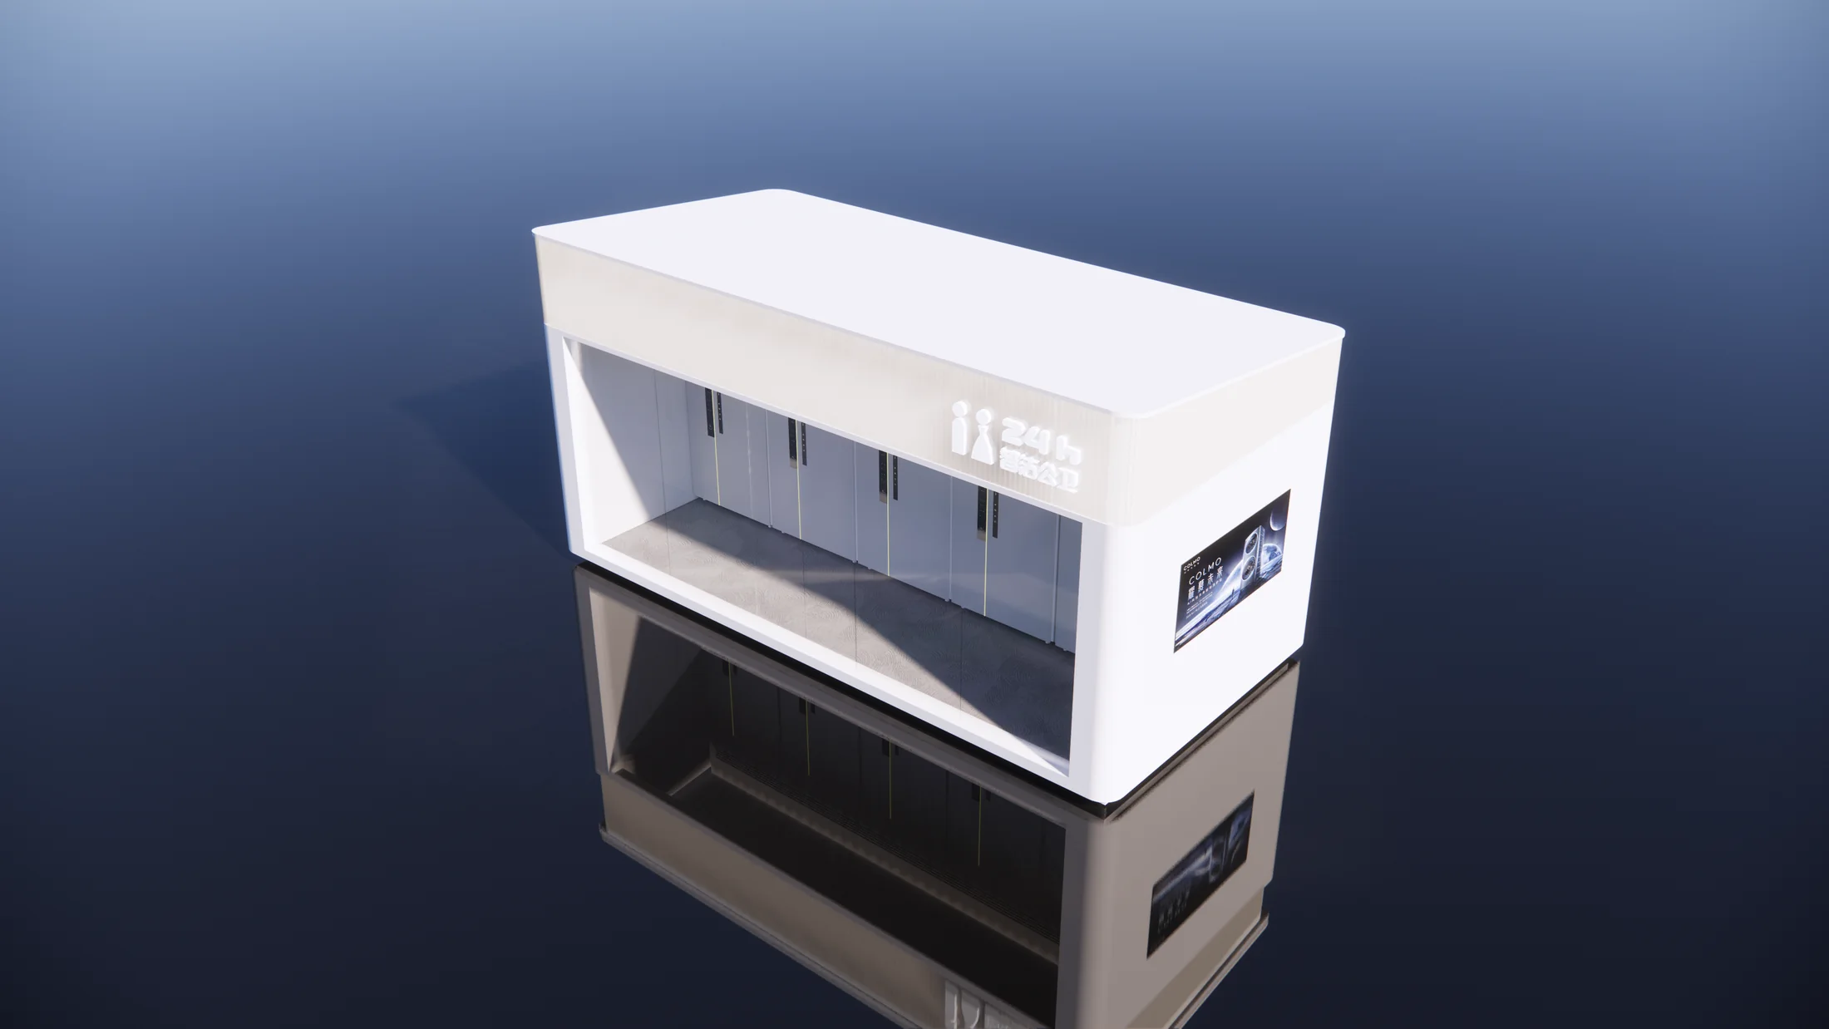
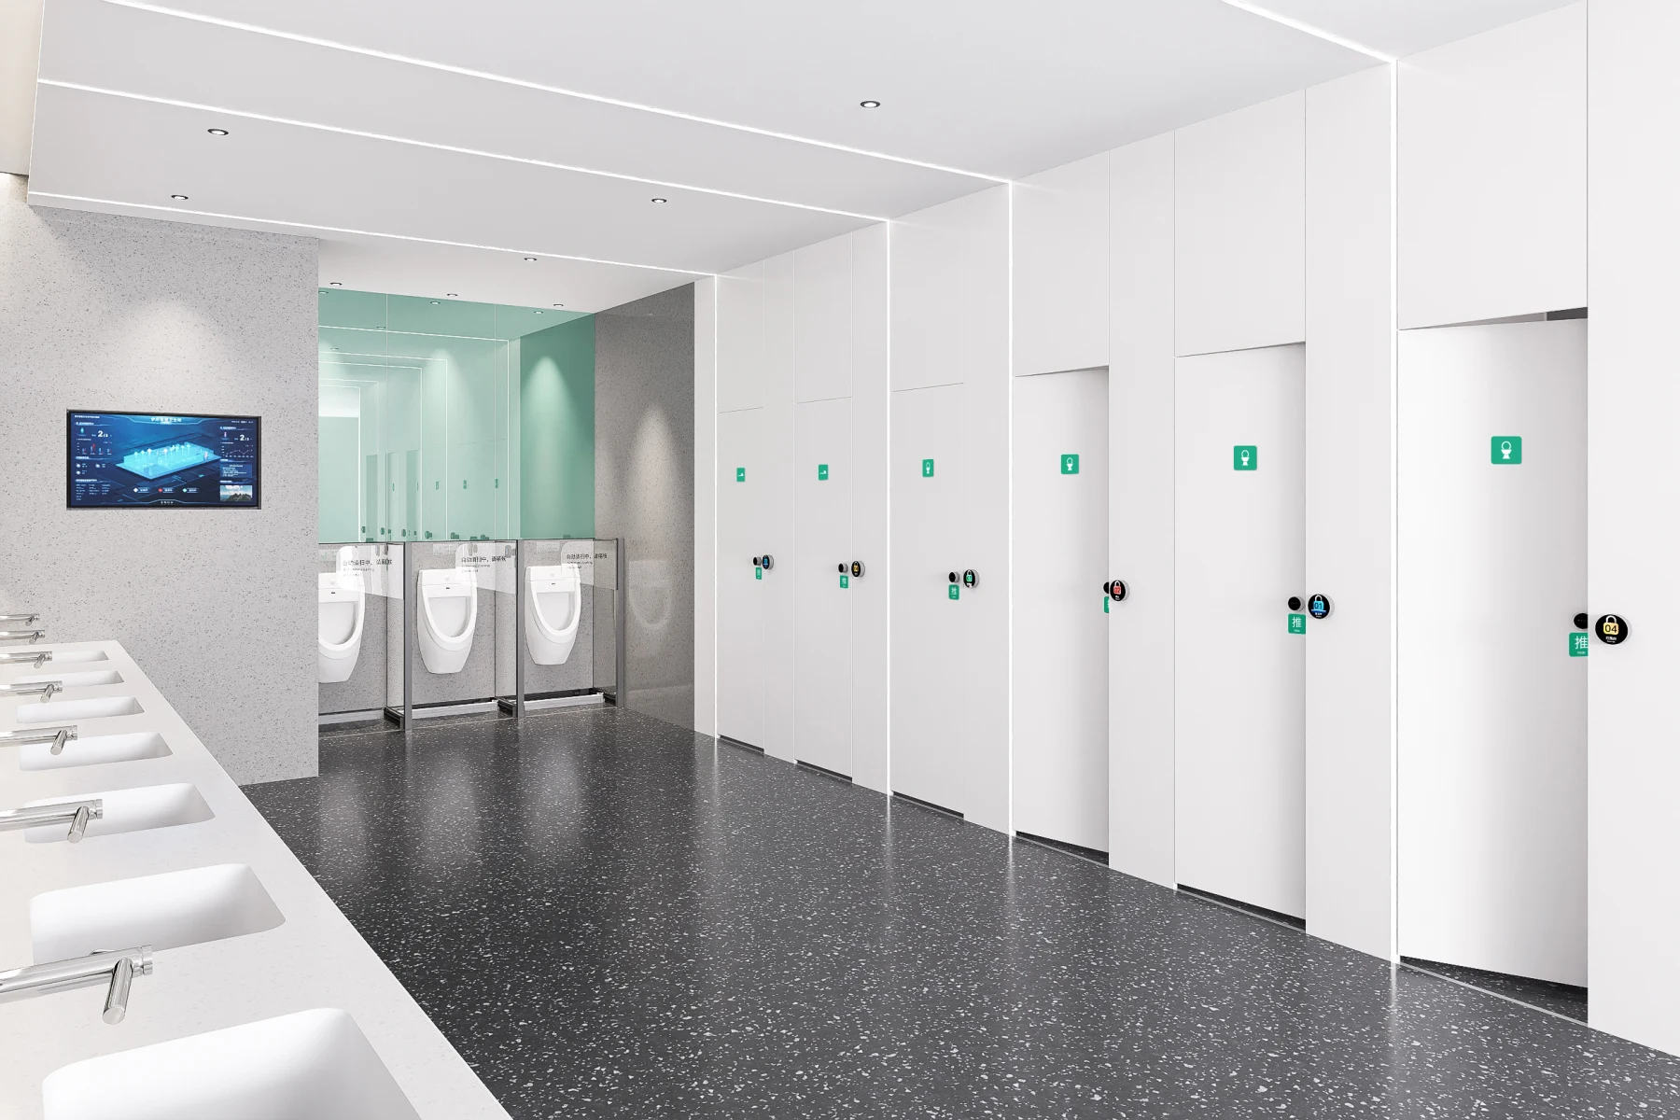
Custom enclosures
The exteriors were designed for the park setting, with PS-01-GD integrated cubicles inside.
The Qinggangshu project delivered two custom-enclosure outdoor restroom stations with PS-01-GD interiors in Sandaoyan, Pidu District, Chengdu.
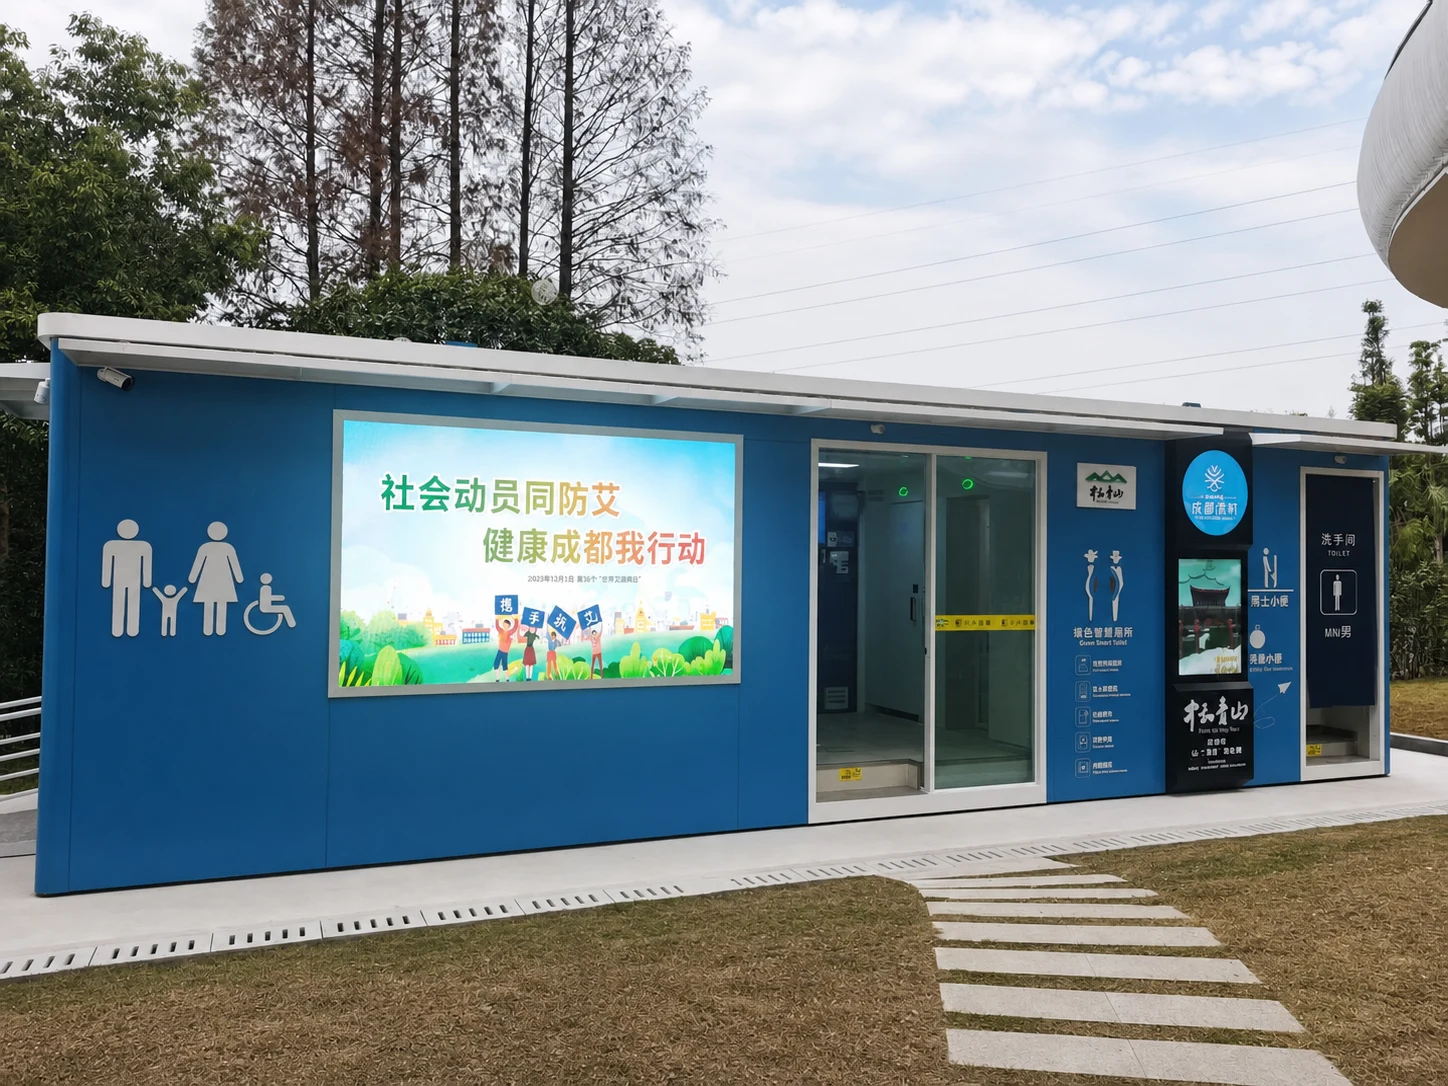 Project photograph
Project background
The two Qinggangshu facilities use custom enclosures with PS-01-GD interiors. Entrances and information signs face the public path.
The project team prepared the foundations and utility connections before the complete units were transported and lifted into place. They entered service in June 2025. Project records show one staff member responsible for day-to-day operation of both facilities.
Installation record
The exteriors were designed for the park setting, with PS-01-GD integrated cubicles inside.
Foundations and utilities were prepared before the units arrived for lifting and installation.
One staff member operates both facilities, as recorded for this particular project.
Project photographs
Photographs of the facilities, interiors and equipment.
Project photograph
Station overview
Entrances and signs face the path beside the facilities.
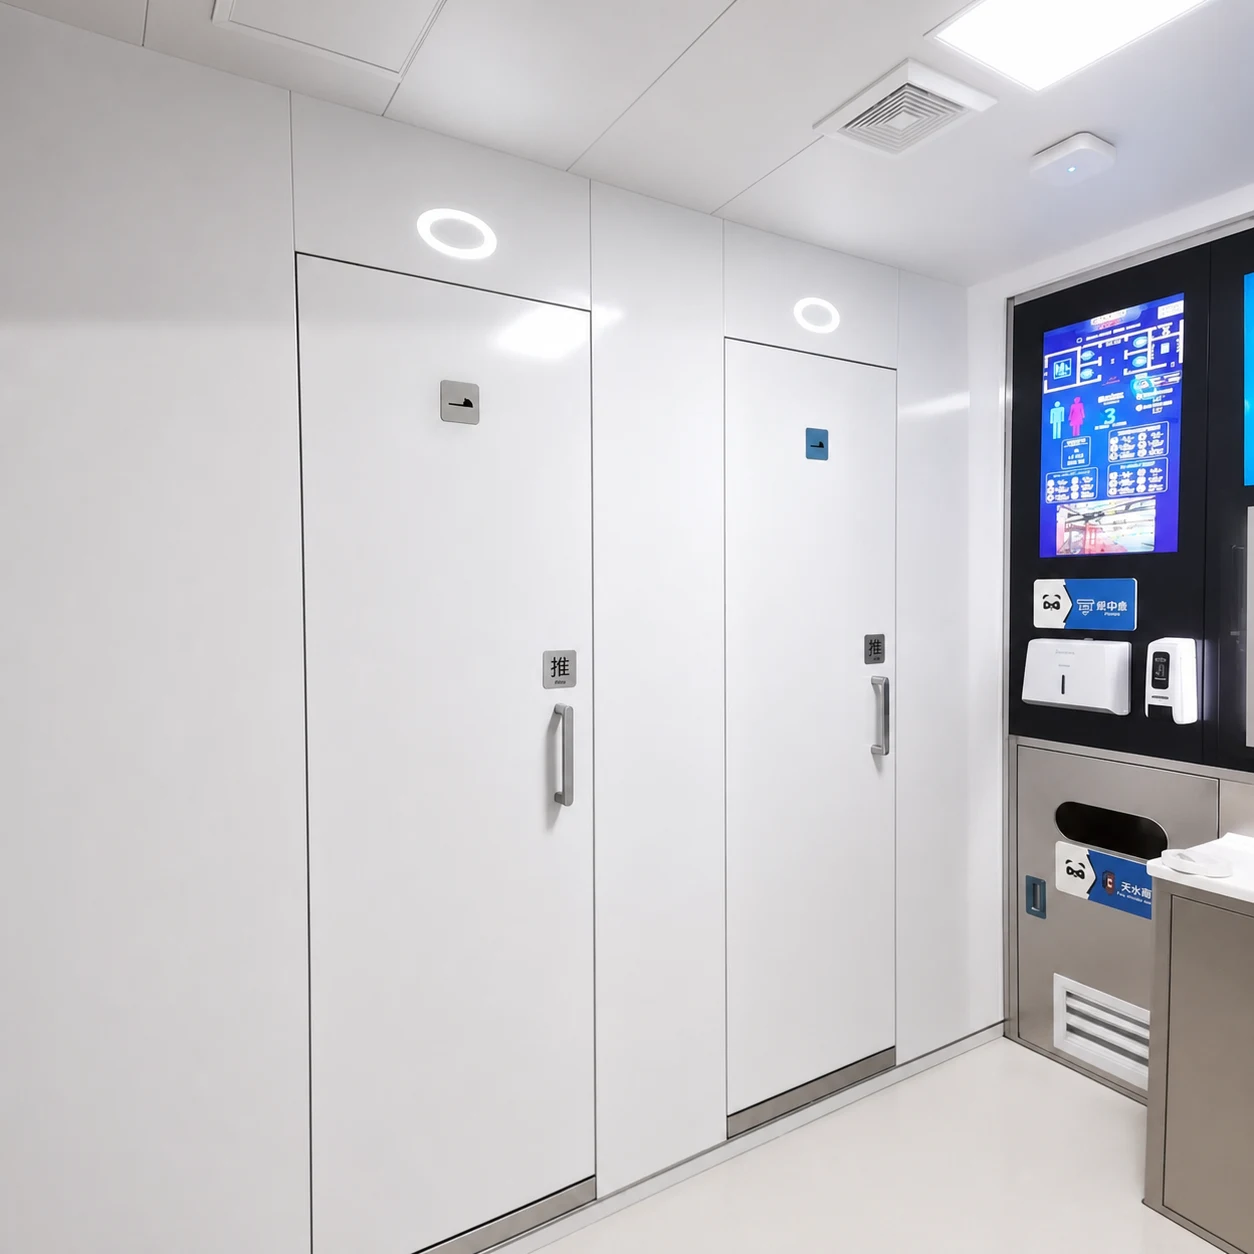
Project photograph
Cubicle layout
Cubicle doors open from the main corridor.
Project photograph
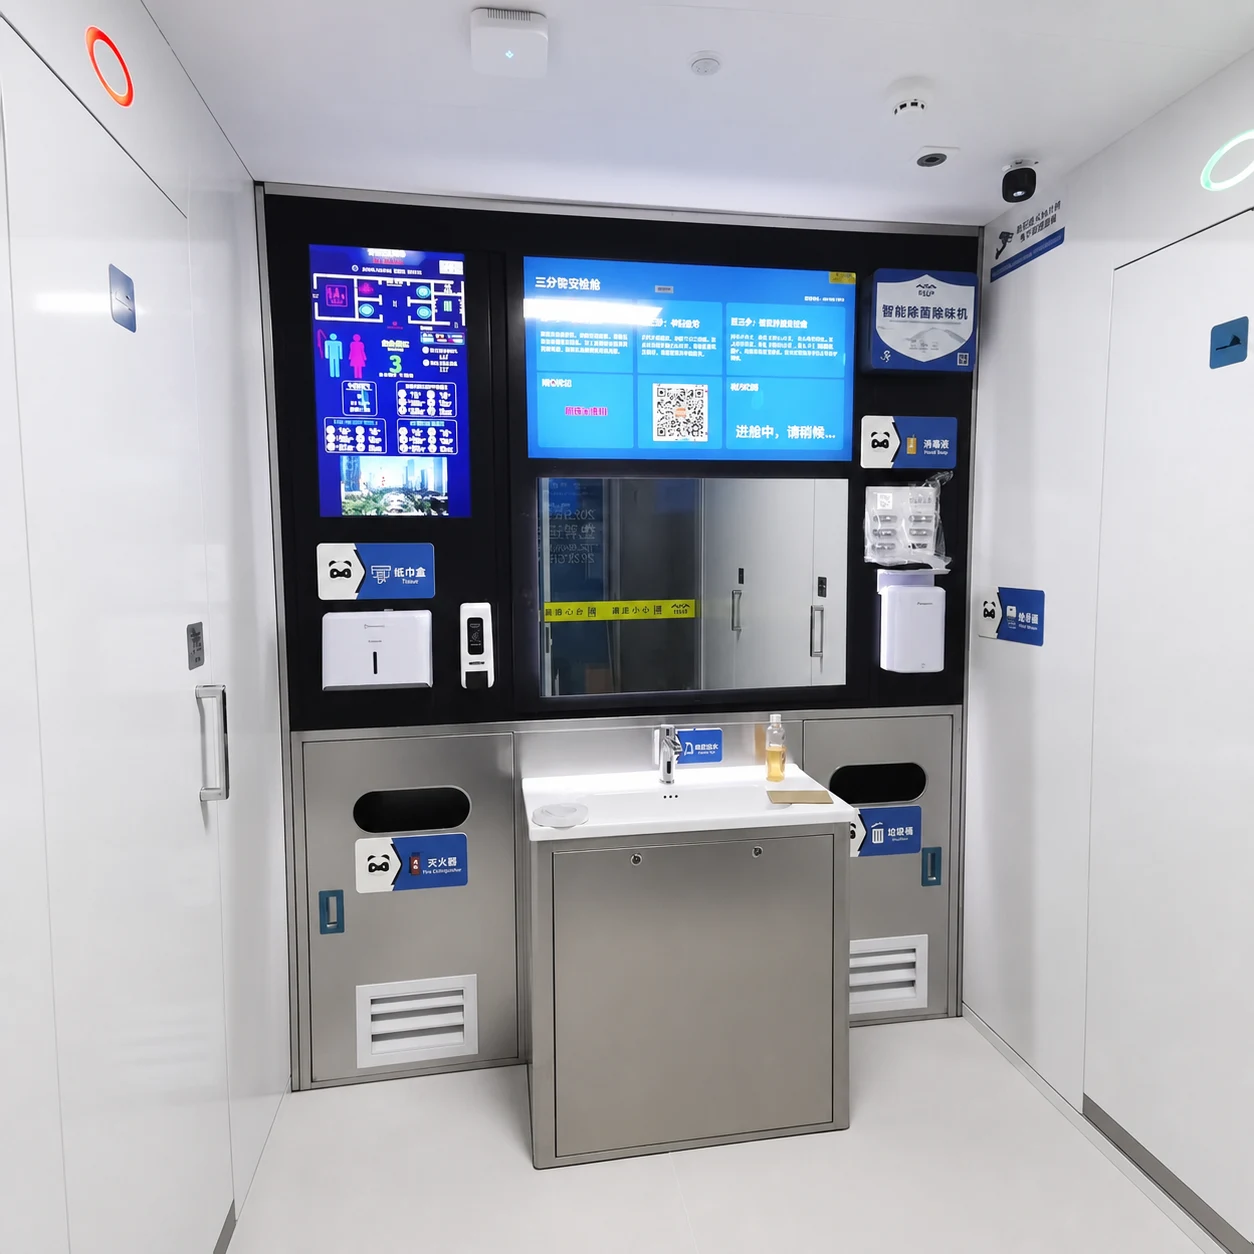
Controls and display
Status display and controls in the shared area.
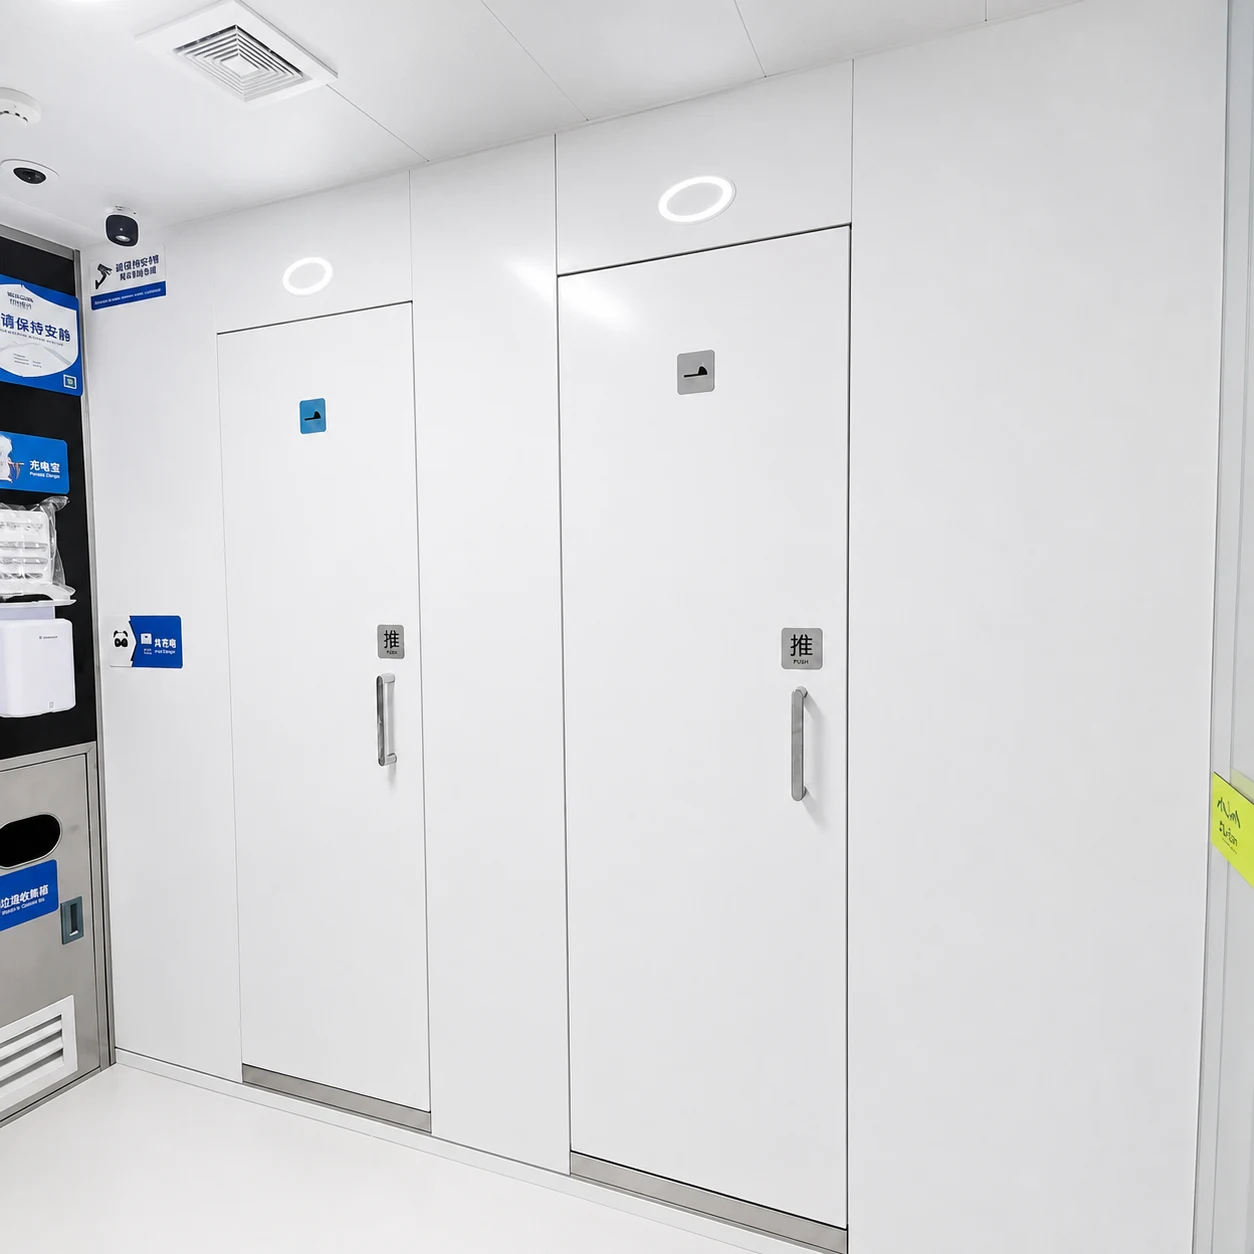
Project photograph
Shared interior
Blue cubicle finishes alongside the wash area.
Project facts and original photographs are from the ESOO archive, reviewed on August 18, 2026. Displayed photographs have been retouched for brightness, colour and cleanliness; they are not evidence of dimensions or construction acceptance. Project records define the structure and configuration.
This case study records the model supplied at the time. The links below describe current products, not the exact specification delivered for this project.
Next project
Huili Interior RetrofitThe team can discuss product choices, installation and delivery for a similar new-build or retrofit project.