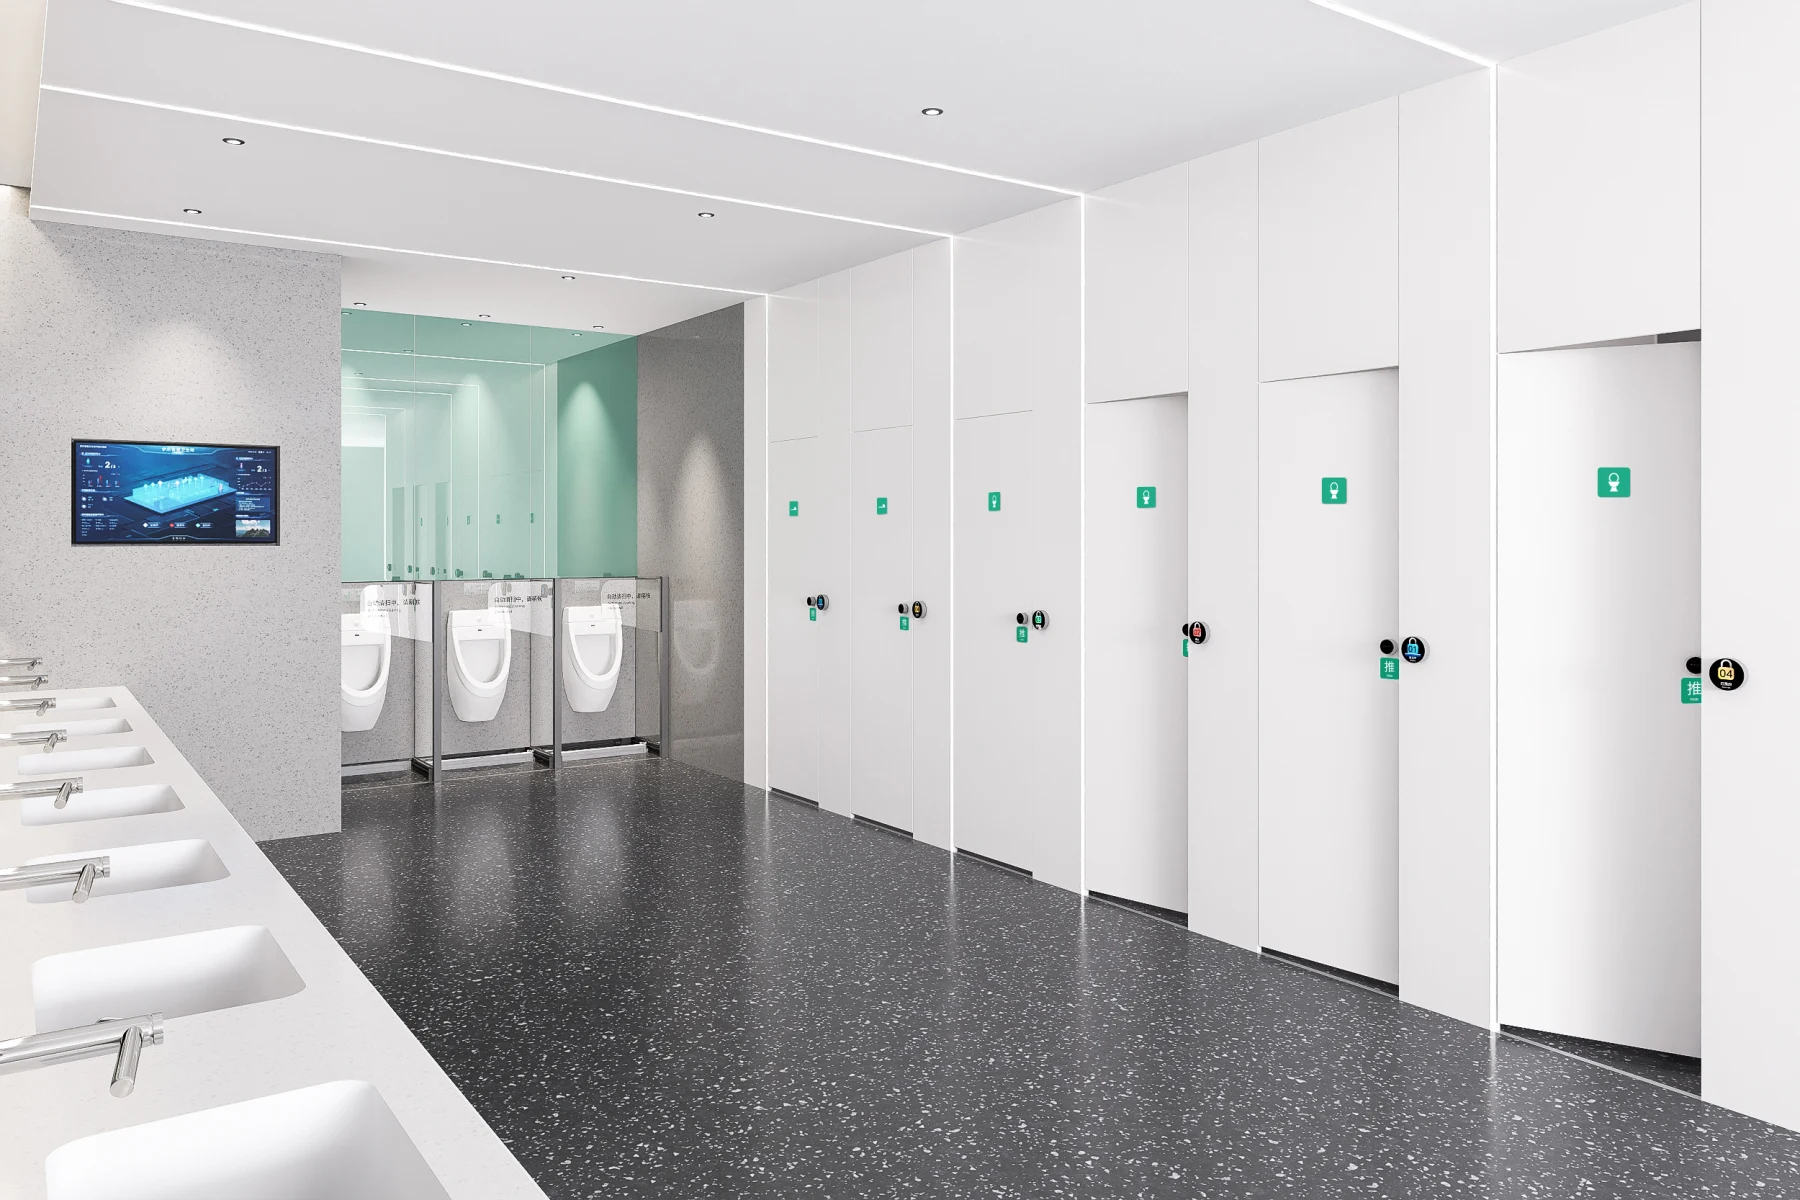
Preparing the connections
The project team removed the old facilities and prepared water, drainage and power connections according to the drawings.
A healthcare institution in Huili, Sichuan, refurbished 12 squat-toilet cubicles using PS-01-SD. The facilities entered service in April 2025.
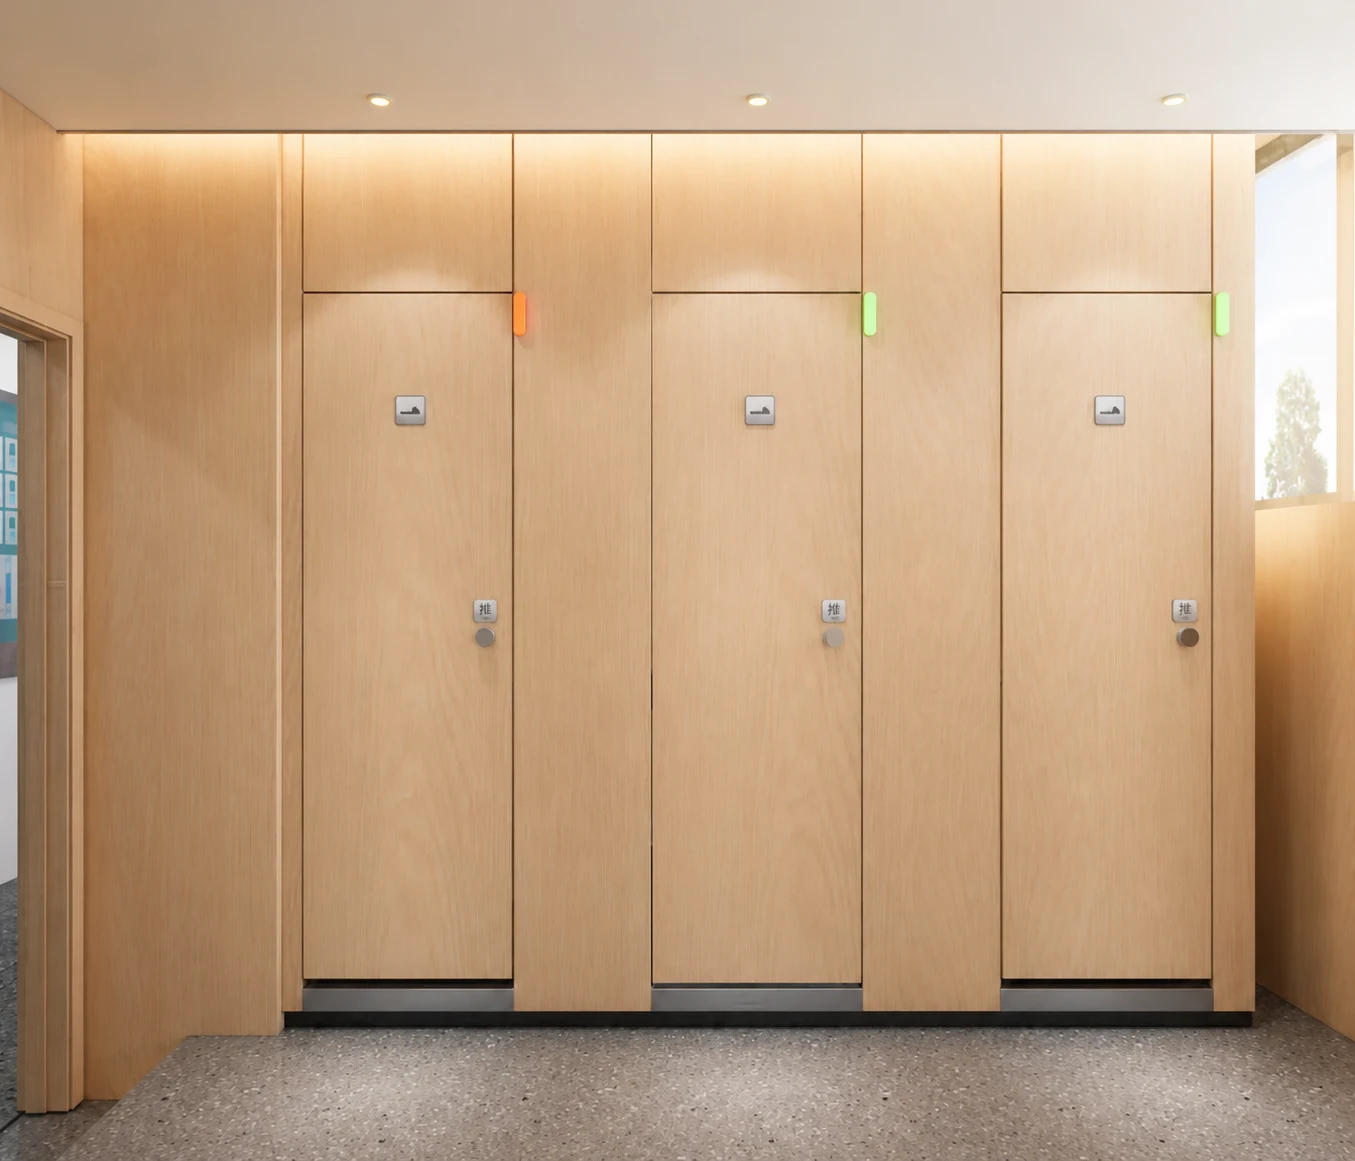
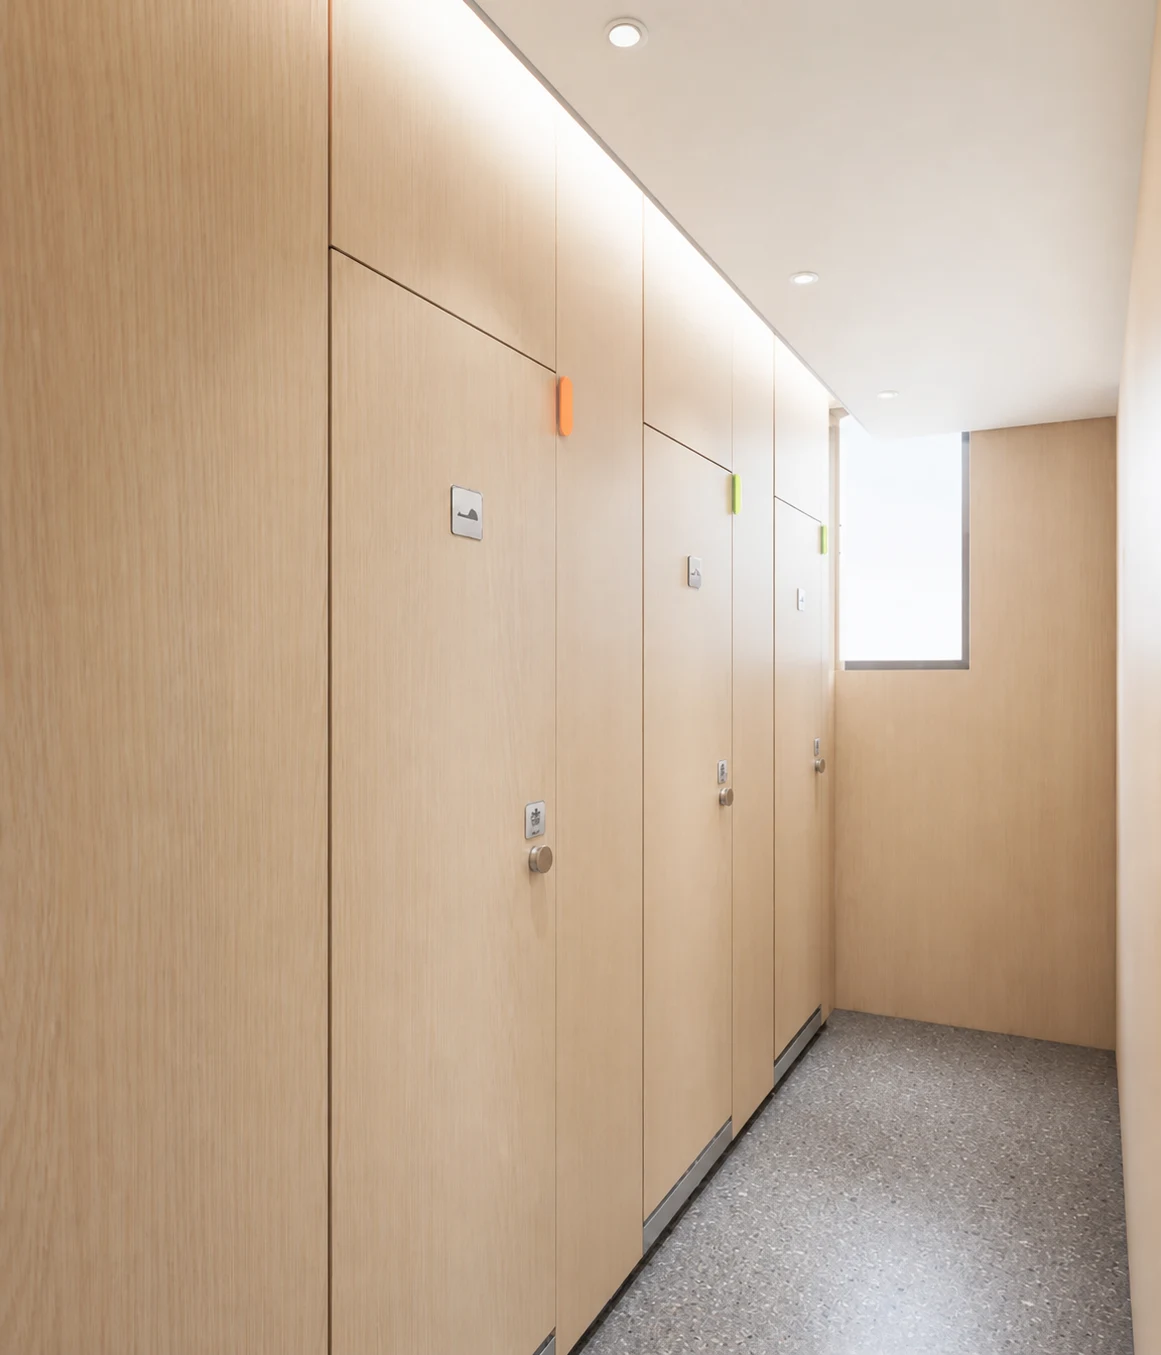 Project photograph
Project background
The healthcare facility already had water, drainage, sewage disposal and power. PS-01-SD was used to replace the cubicle interiors and equipment.
The product was shipped in parts and assembled inside the building. Following removal work, connection preparation, installation and commissioning, the 12 cubicles entered service in April 2025.
Installation record
The project team removed the old facilities and prepared water, drainage and power connections according to the drawings.
PS-01-SD was delivered in parts, then assembled and commissioned inside the existing building.
The cubicles and wash area share a coordinated layout, with access retained for equipment and pipework maintenance.
Project photographs
Photographs of the facilities, interiors and equipment.
Project photograph
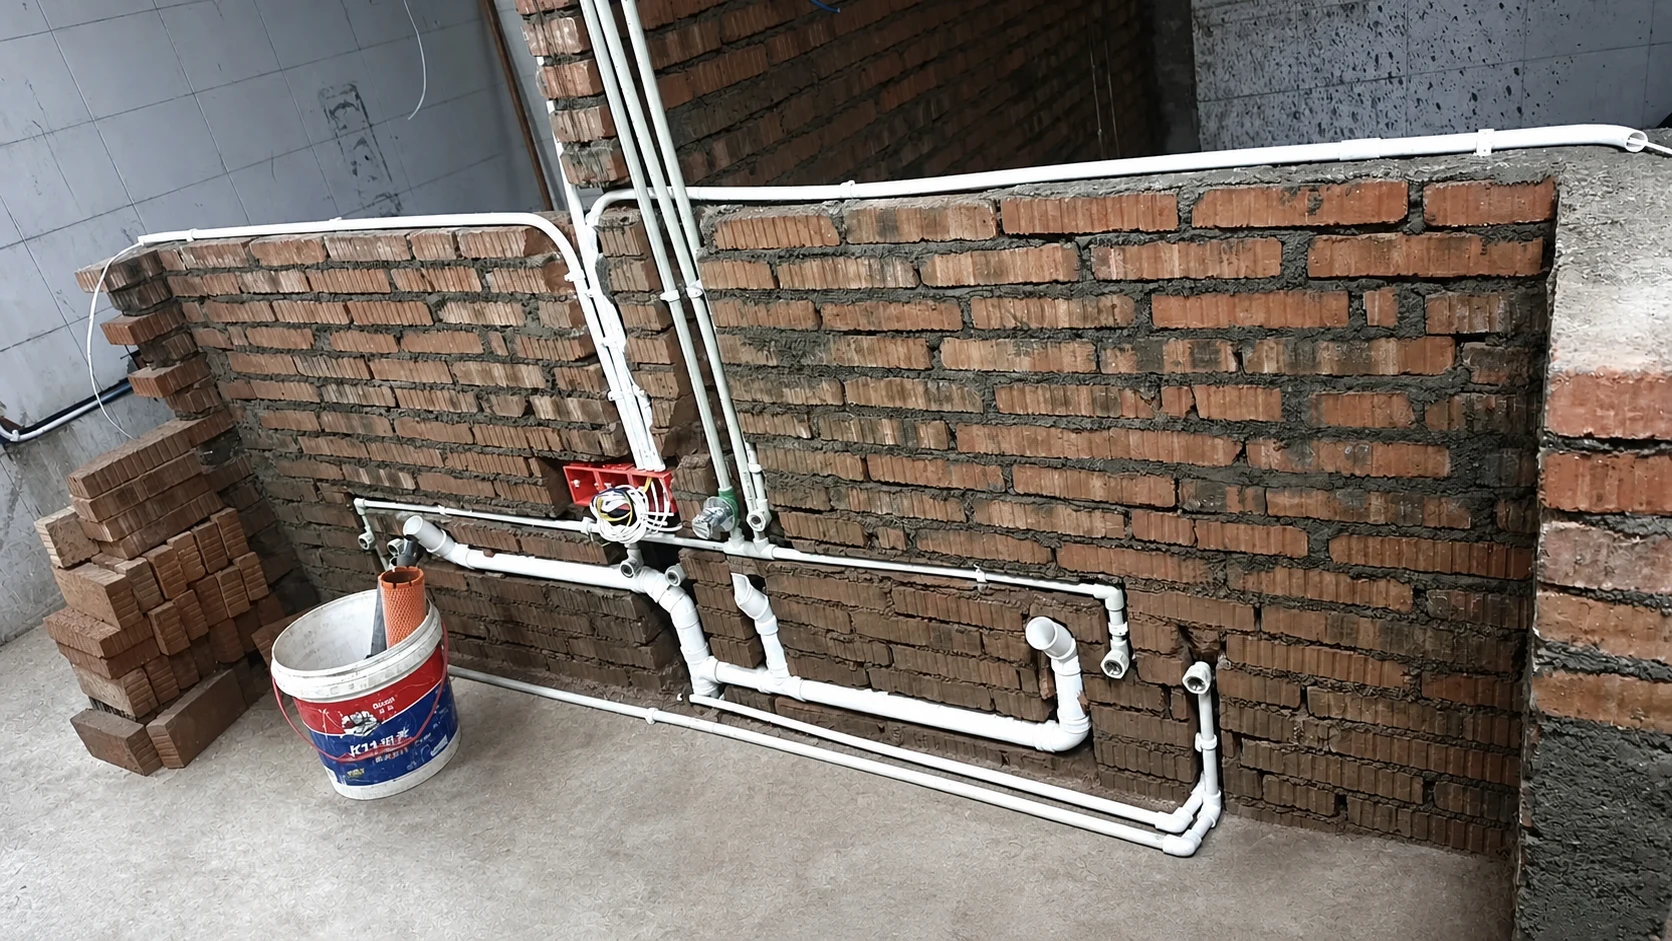
Concealed pipework
Water, drainage and equipment connections before the wall panels were fitted.
Project photograph
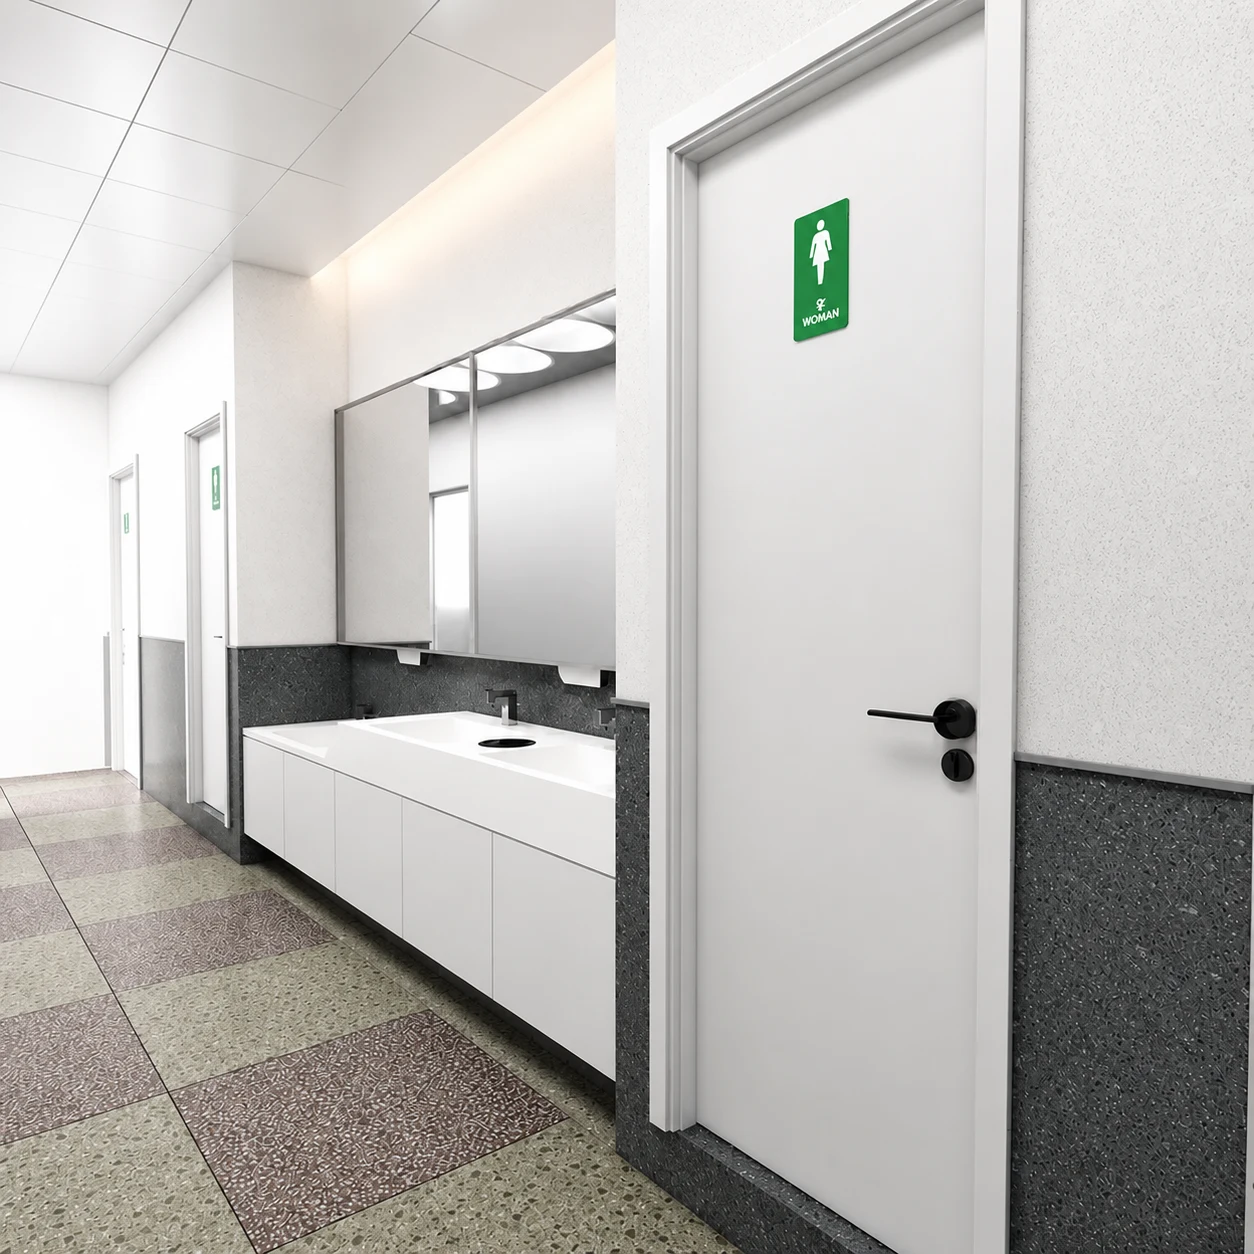
Wash area
Light-coloured finishes and lighting along the wash counter.
Project photograph
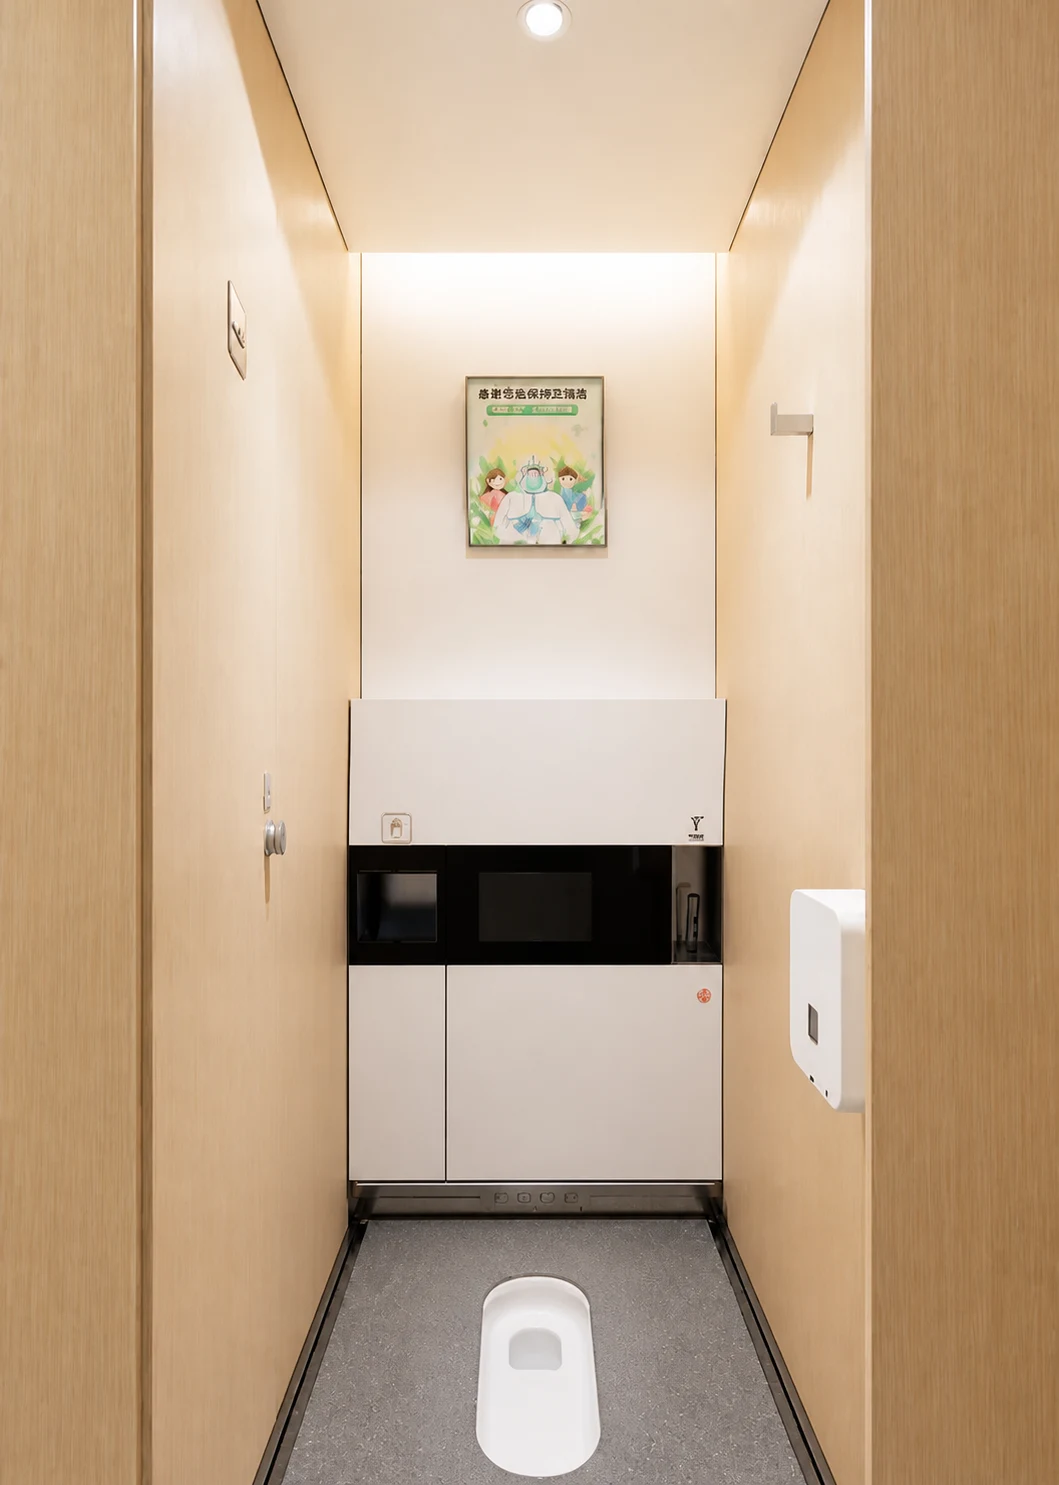
Cubicle interior
Sanitaryware, cleaning equipment and controls inside an individual cubicle.
Project photograph
Cubicle corridor
Doors, signs and timber-effect finishes along the corridor.
Project facts and original photographs are from the ESOO archive, reviewed on August 18, 2026. Displayed photographs have been retouched for brightness, colour and cleanliness; they are not evidence of dimensions or construction acceptance. Project records define the structure and configuration.
This case study records the model supplied at the time. The links below describe current products, not the exact specification delivered for this project.
Next project
Romania Delivery ProjectThe team can discuss product choices, installation and delivery for a similar new-build or retrofit project.