01
Project discussion
We discuss how the facilities will be used, what is already on site and which products would suit the project.
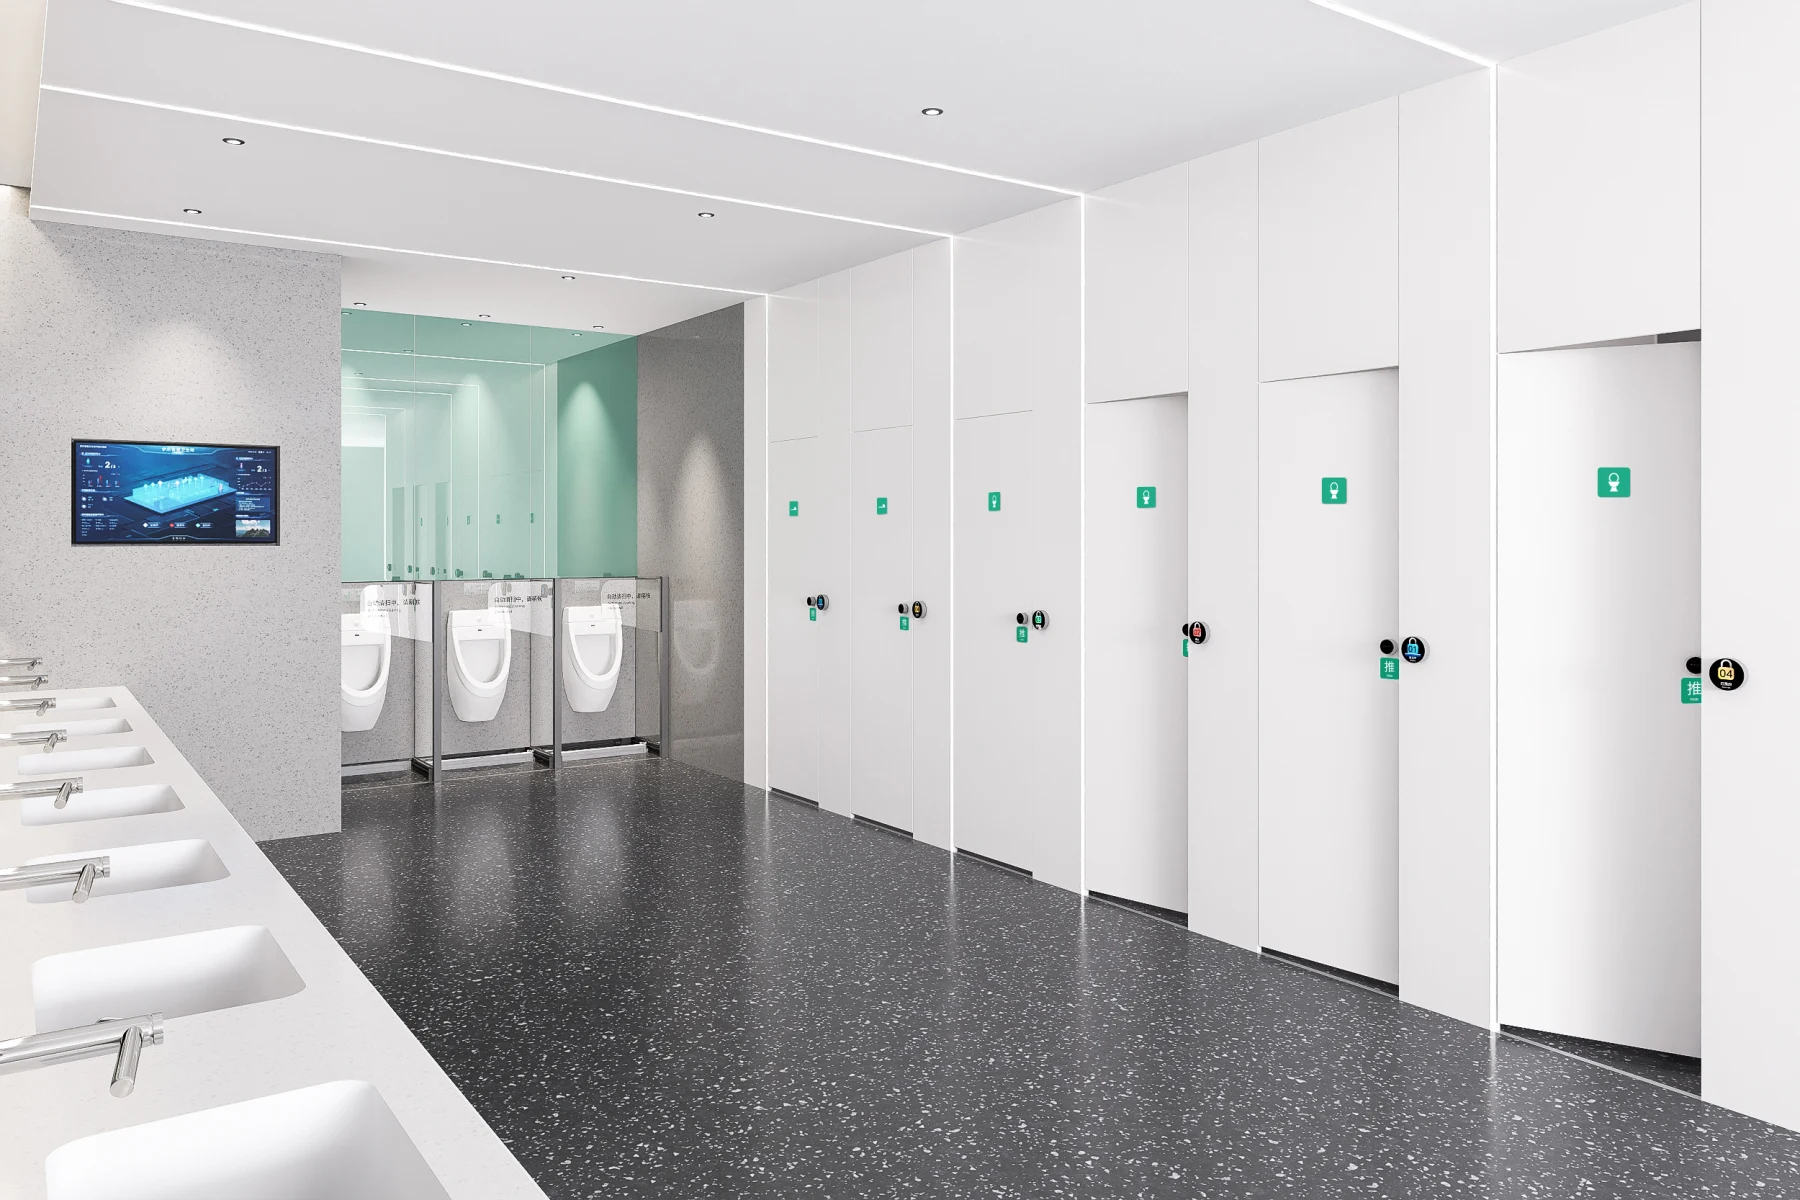
PS-01 · Indoor products · standard cubicle retrofit
Wall panels, doors, sanitaryware and equipment are supplied as a complete retrofit for an existing cubicle. The range offers standard, advanced and premium versions. Automatic cleaning functions depend on the equipment selected.
 Product rendering
Models
Our product team can explain the equipment included in the standard, advanced and premium versions.
| Model | Configuration |
|---|---|
| PS-01-SD900/1000 | Standard · squat toilet |
| PS-01-SZ1000/1100 | Standard · seated toilet |
| PS-01-GD900/1000 | Advanced · squat toilet |
| PS-01-GZ1000/1100 | Advanced · seated toilet |
| PS-01-HZ1200 | Premium · seated toilet |
Specifications and installation
Designed for existing standard cubicles. Dimensions and water, drainage and power connections need to match the selected model.
Product details
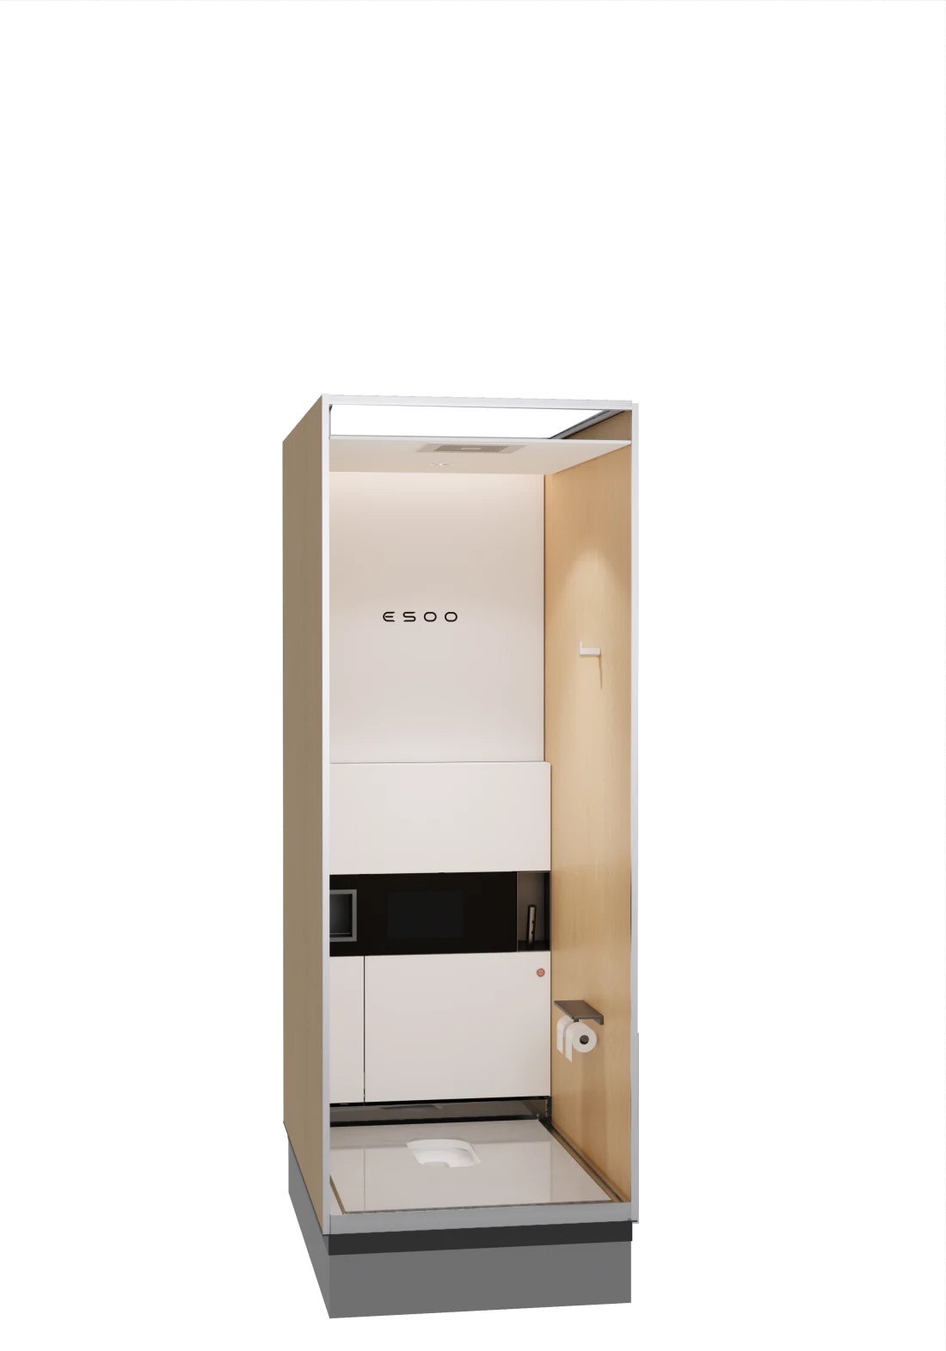
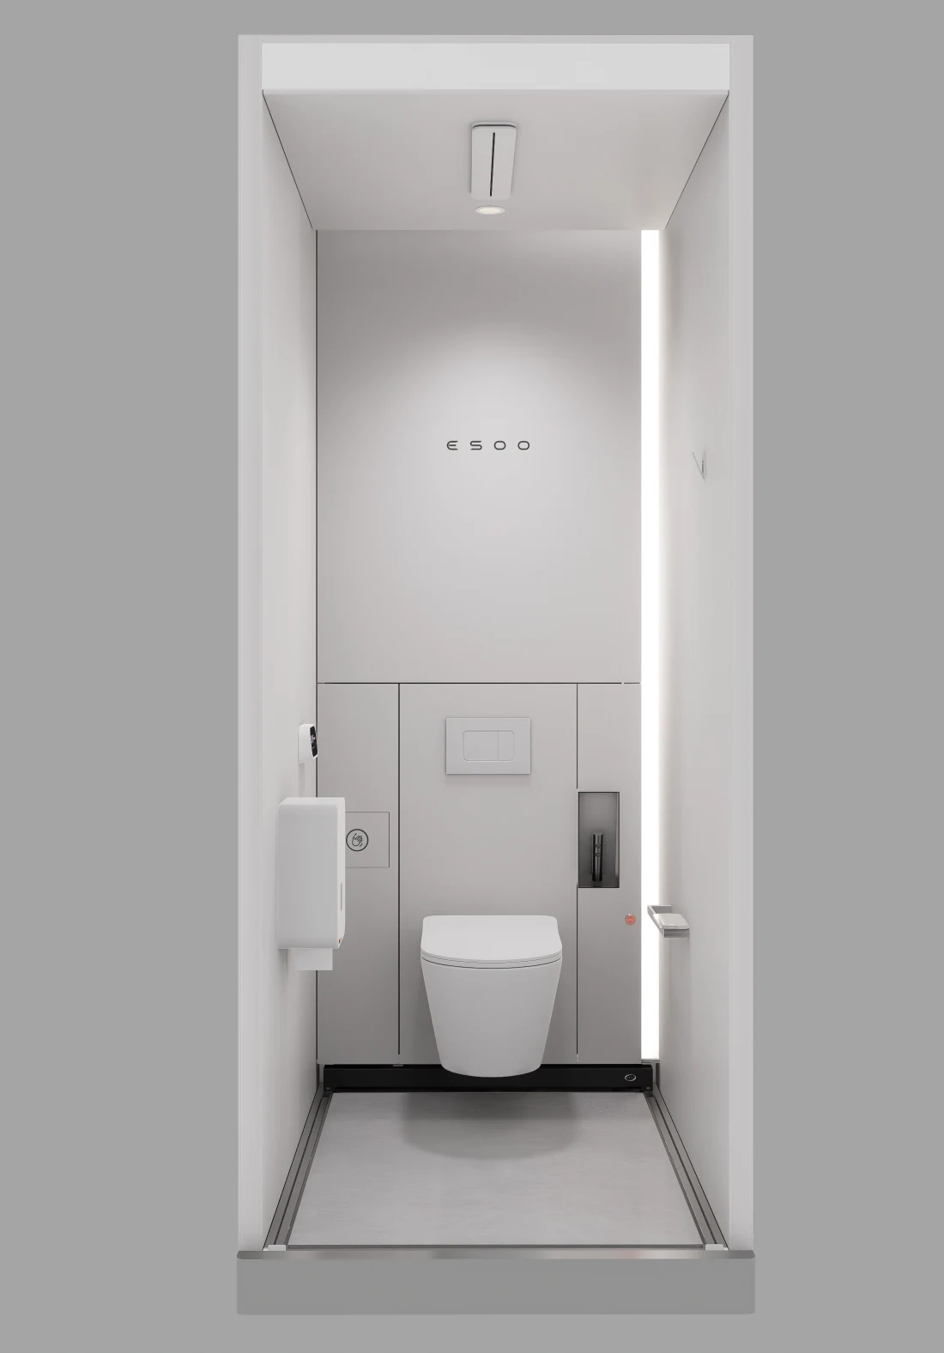
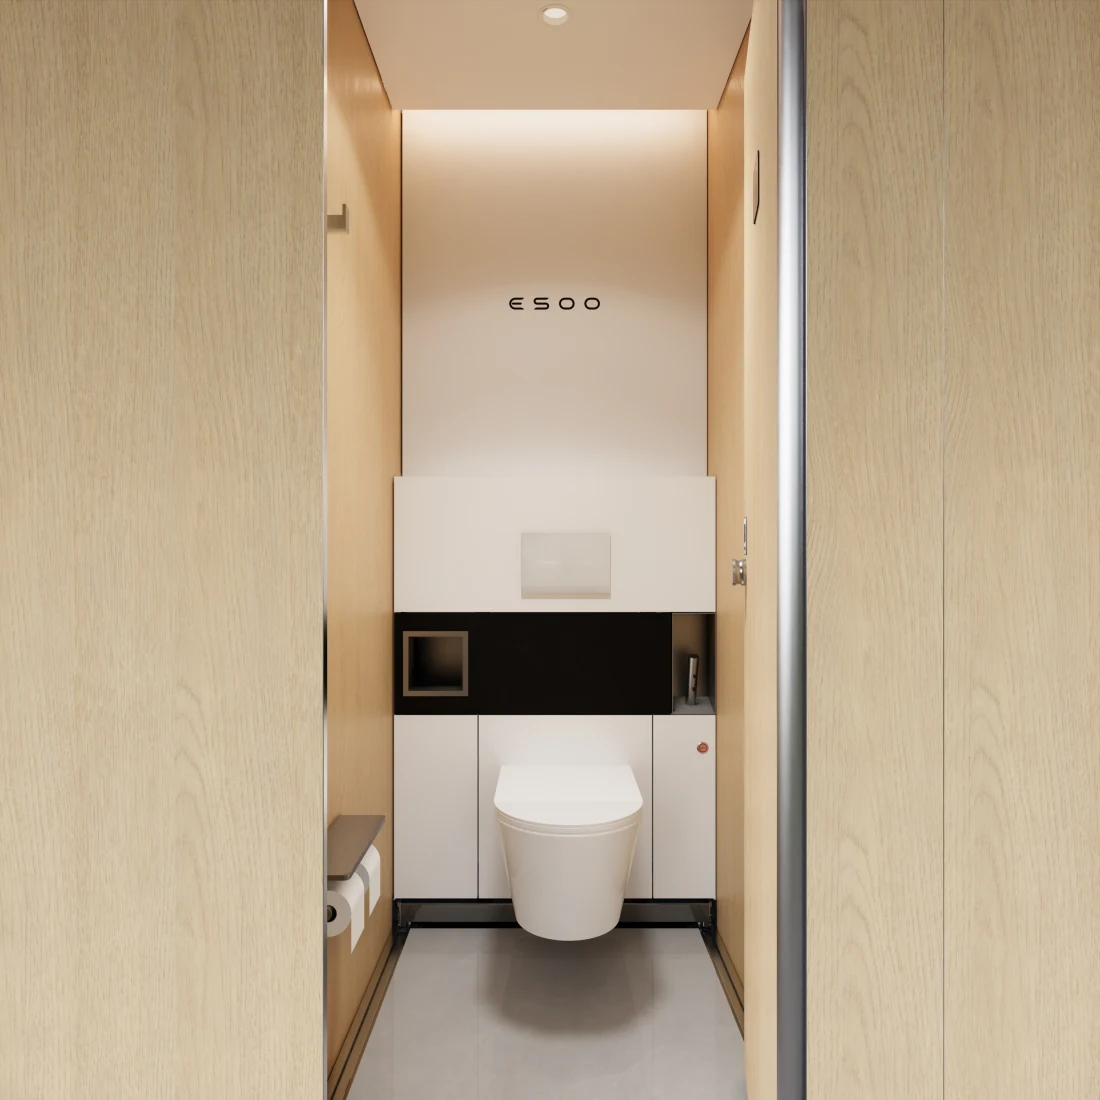
Squat and seated layouts show the interior finishes and equipment positions. These design references do not show the exact equipment included in each version.
 Product rendering
Wall panels, squat toilet and floor layout.
 Product rendering
The seated fixture and its equipment positions.
 Product rendering
Wall and floor finishes with fitted equipment.
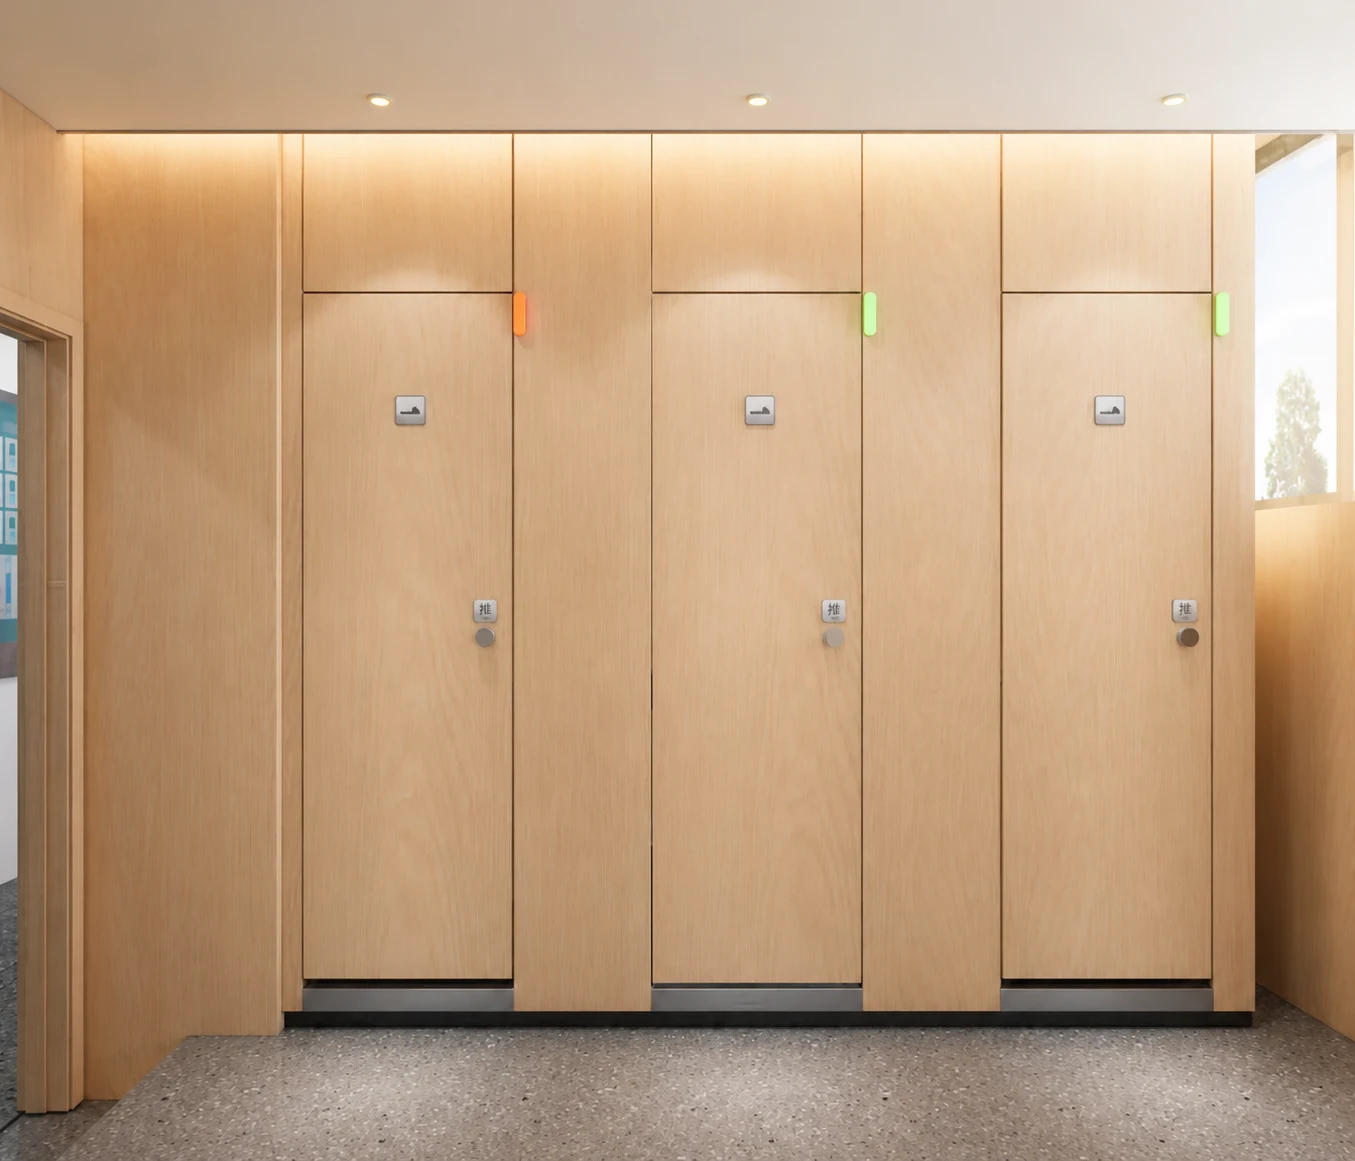 Project photograph
Delivered project
A healthcare institution in Huili, Sichuan, refurbished 12 squat-toilet cubicles using PS-01-SD. The facilities entered service in April 2025.
The case study records the model and configuration supplied at the time, which may differ from the current range.
Project detailsThe integrated smart cubicle replaces the interior and equipment of an existing standard cubicle, with components assembled on site. An indoor single module arrives as a complete factory-assembled cubicle and needs a delivery route and installation space large enough for the whole unit.
Standard, advanced and premium versions offer different model and fixture combinations. The product team can explain the equipment list for each, then confirm the specification against your dimensions, intended use and connections. Interior reference images do not show every item included in a particular version.
Ordering process
01
We discuss how the facilities will be used, what is already on site and which products would suit the project.
02
The agreed specification lists the fixture, materials, equipment and required connections.
03
Production follows the agreed specification. Estimated dispatch is approximately two months, excluding transit.
04
The product arrives by the agreed delivery method, then is placed, connected and commissioned.
Product information
Content reviewed: September 5, 2026
Models, dimensions and specifications follow current product information. The agreed technical documents define what is supplied.
Our product team can explain model differences, finish options and installation requirements for your project.