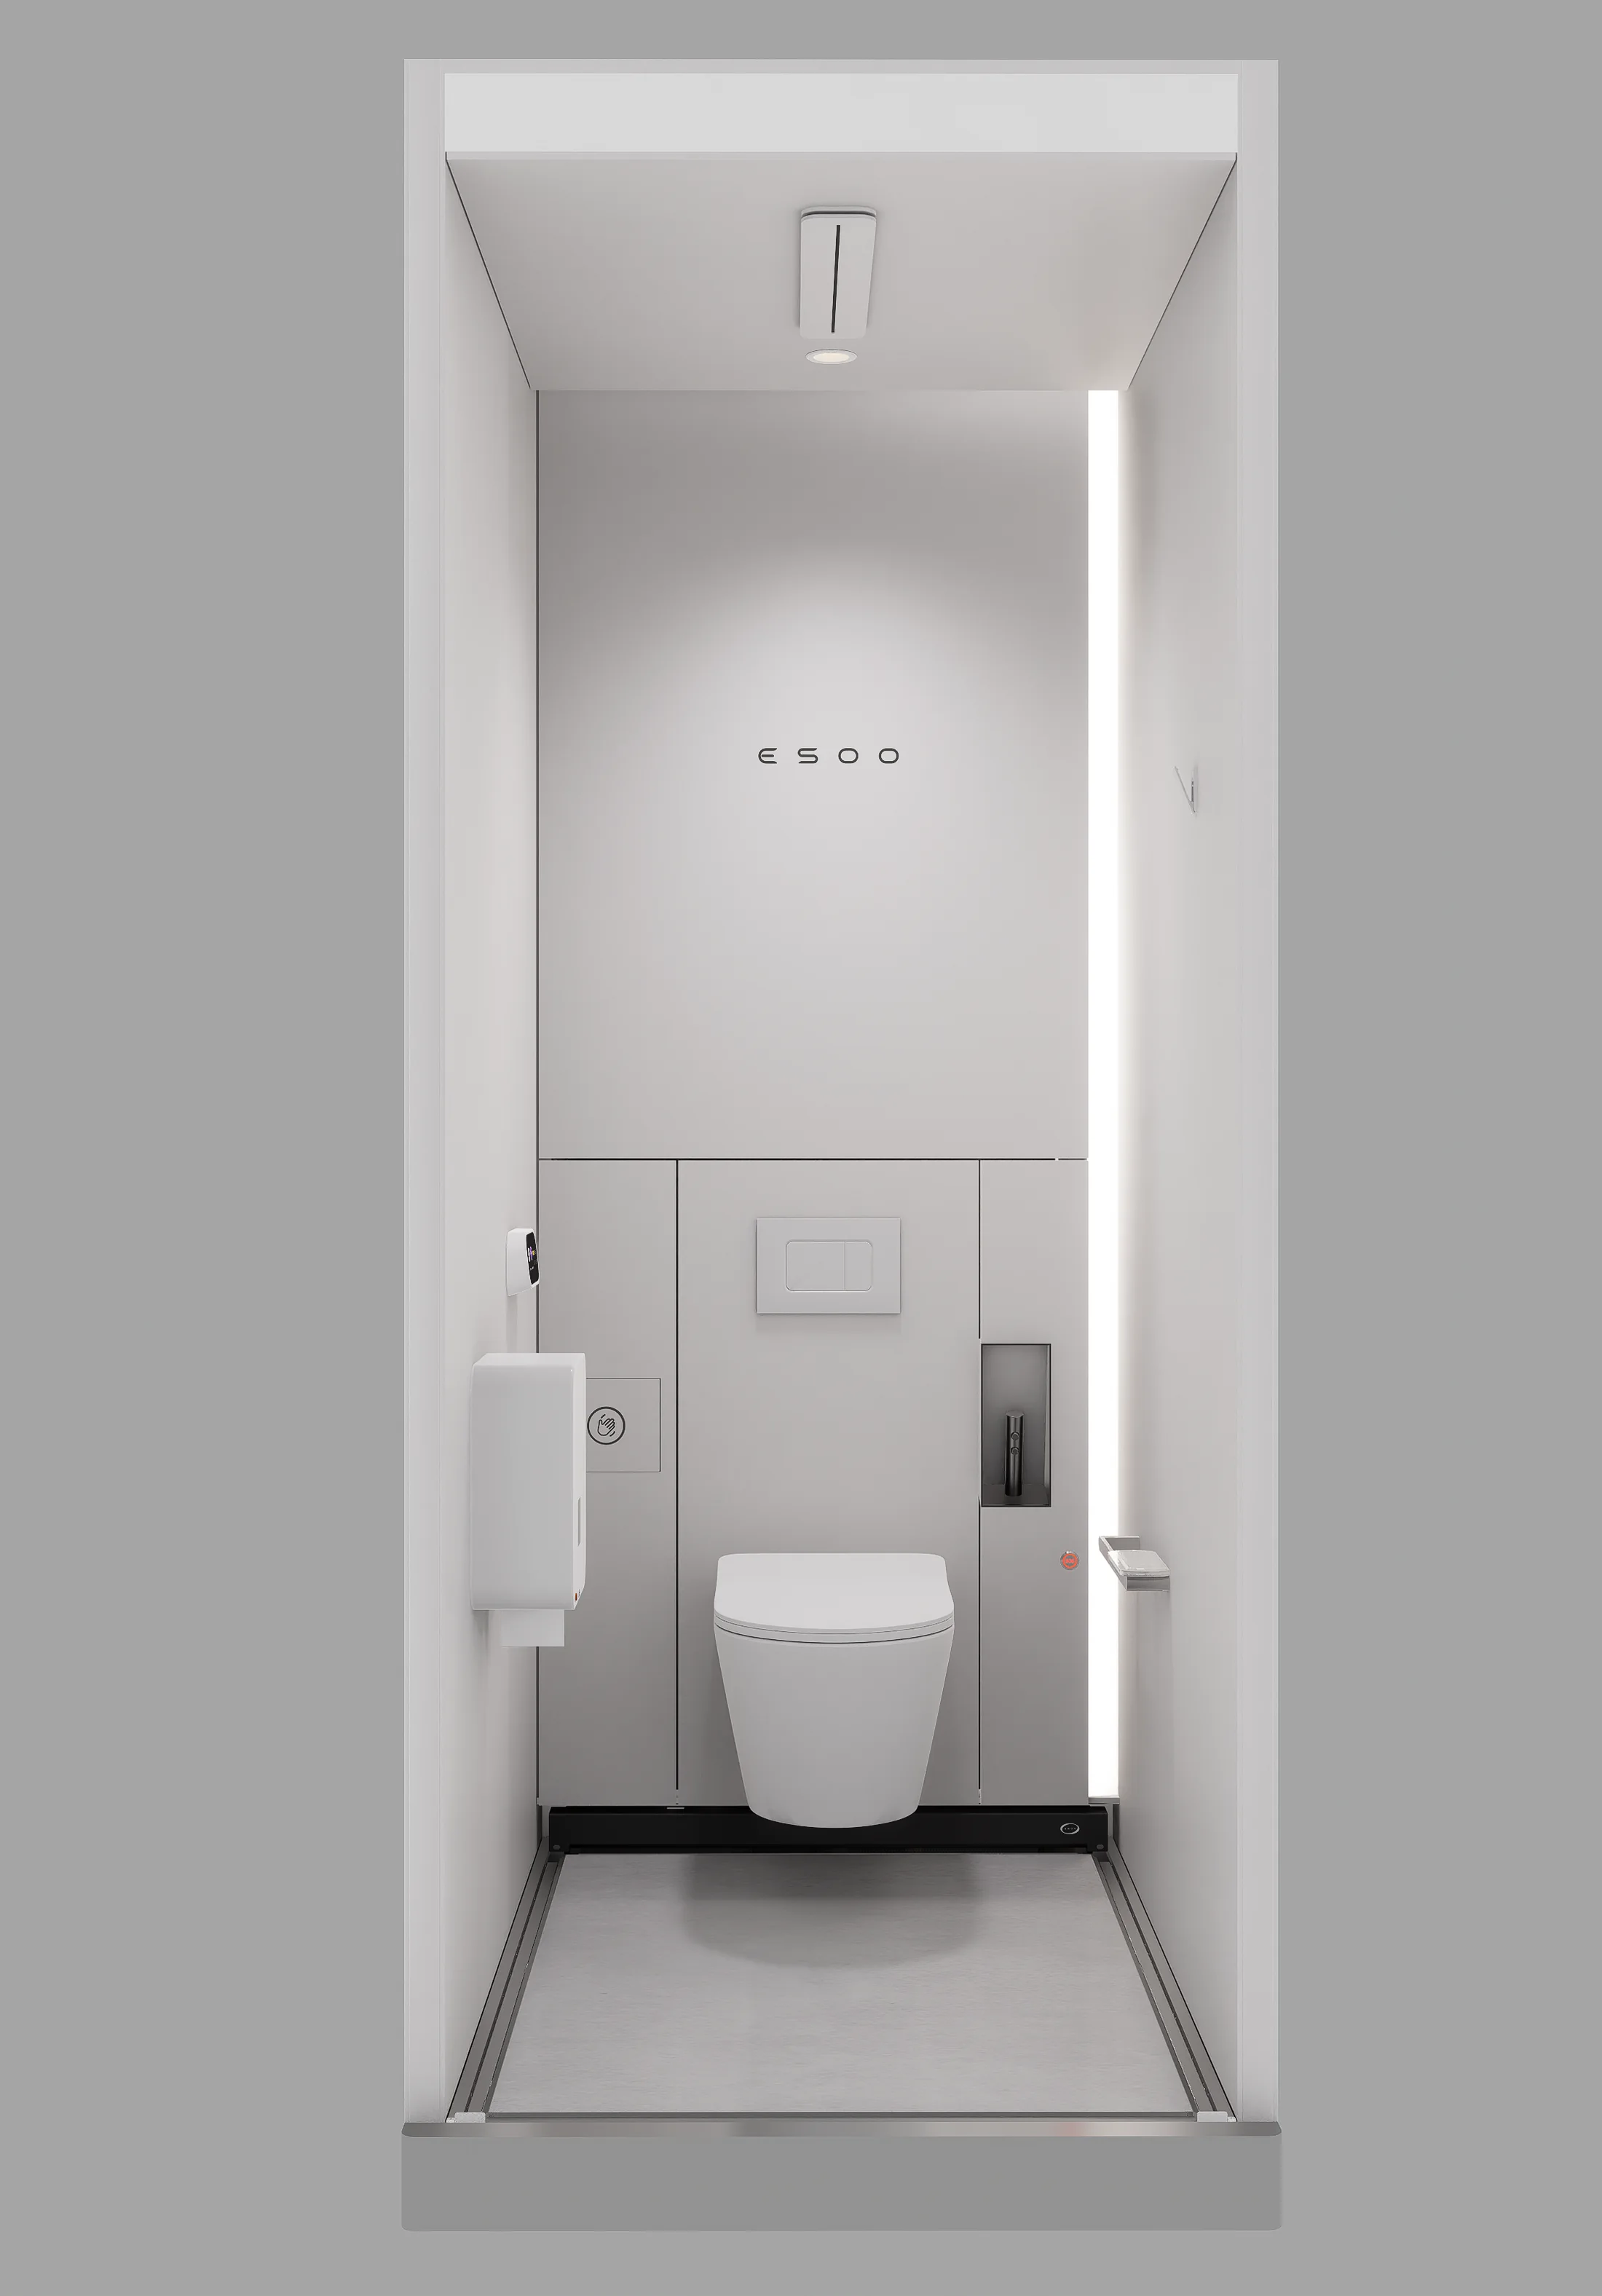
Between cleaning rounds
Commercial restrooms often fail in the gap between scheduled visits, especially near food courts, lobbies and waiting areas.
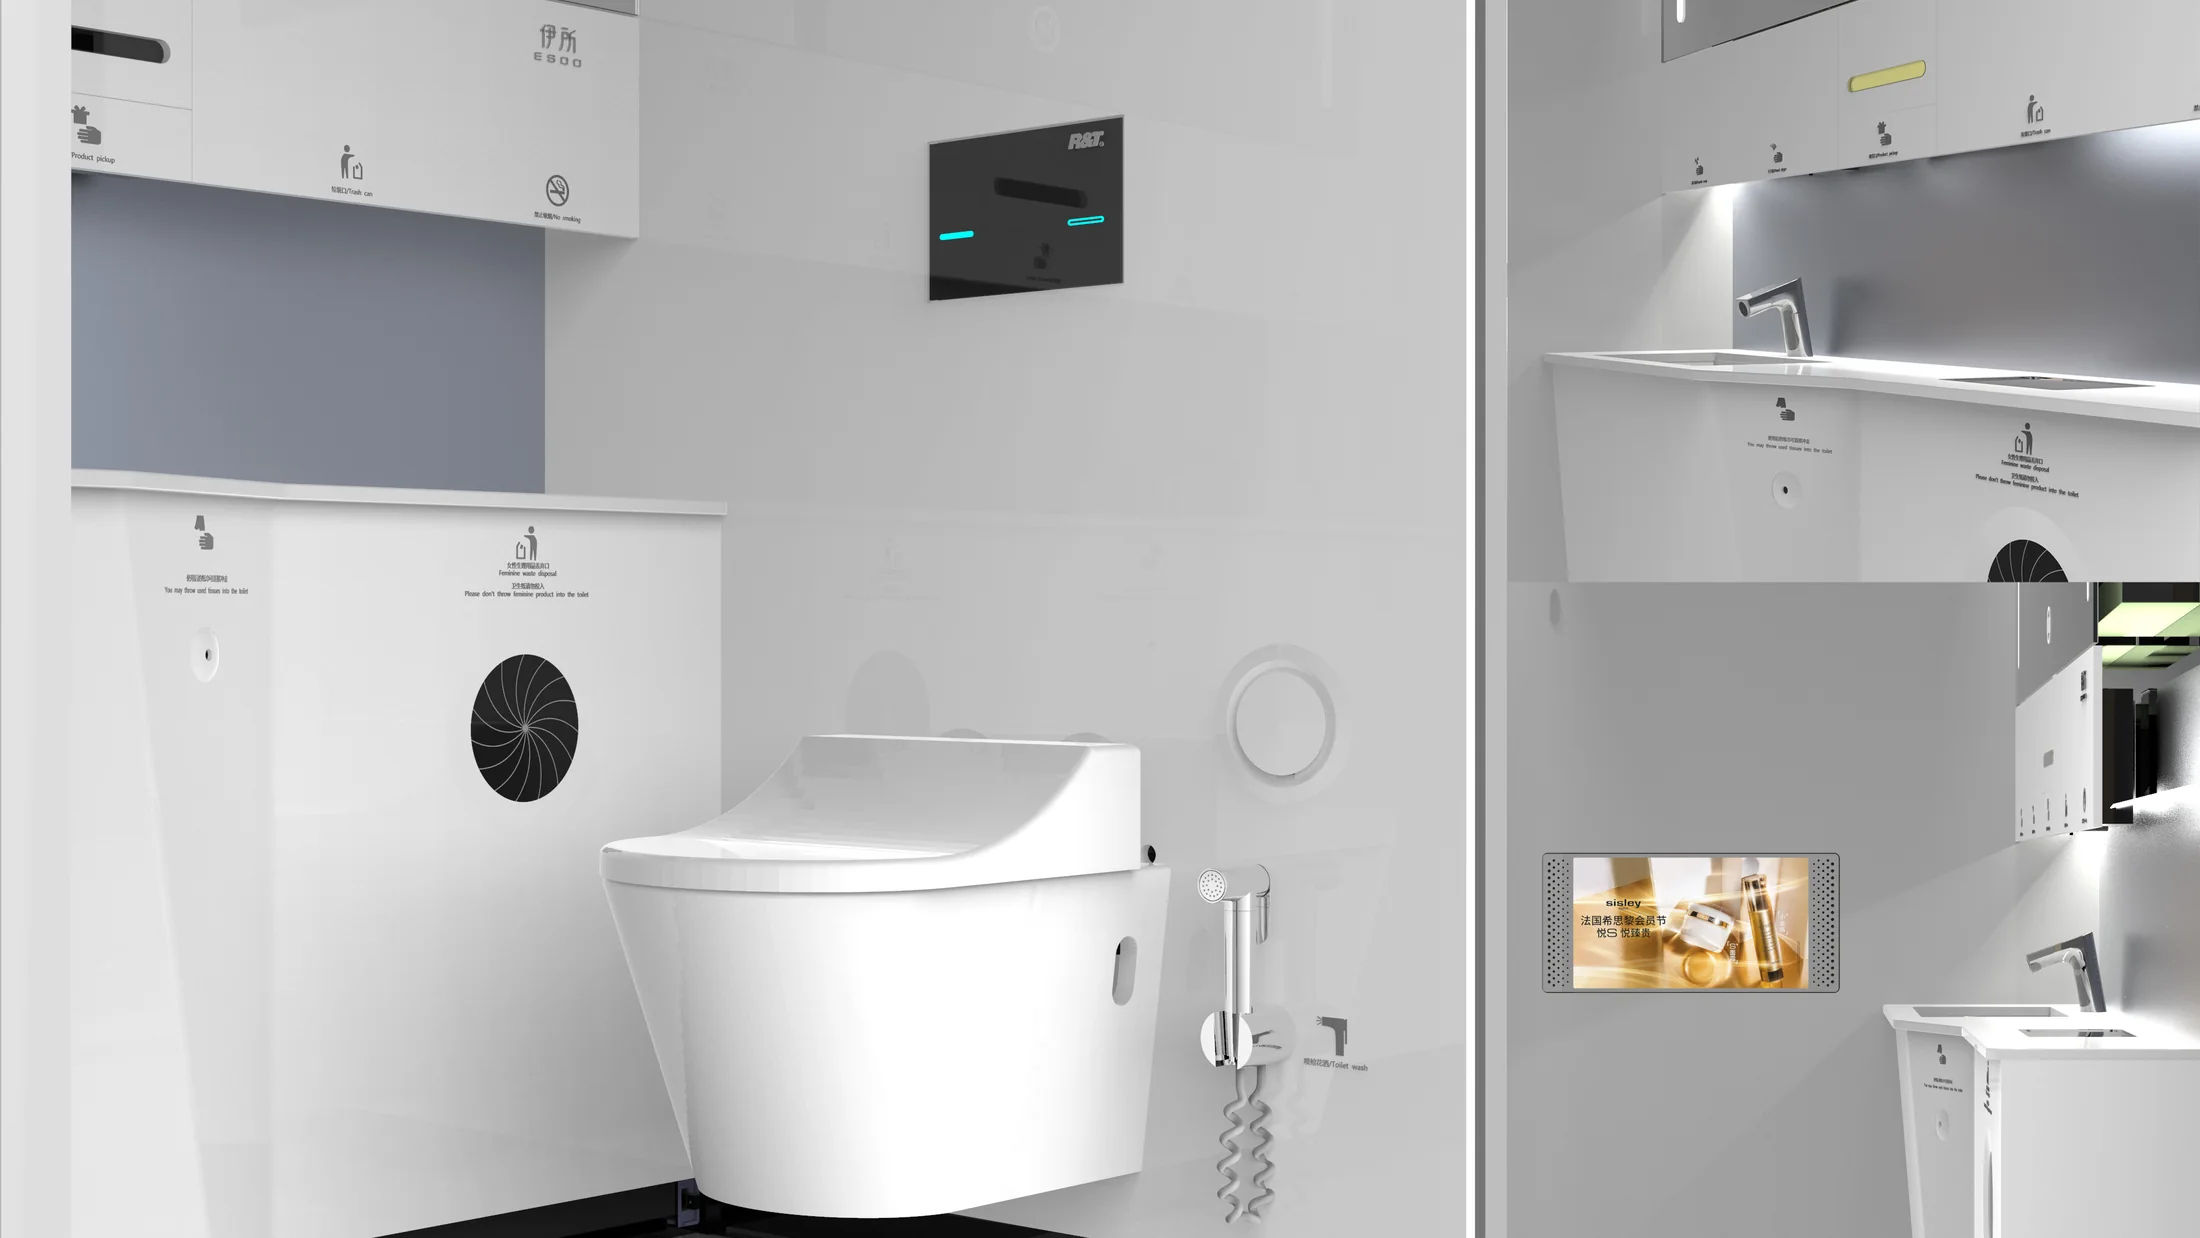
Malls, offices, hospitals and transport
A compact interior module for properties where restroom quality must match the building around it.
Real setting
Commercial properties are designed as complete experiences. Restroom service has to match that level without adding noise to the building.
Interior standard
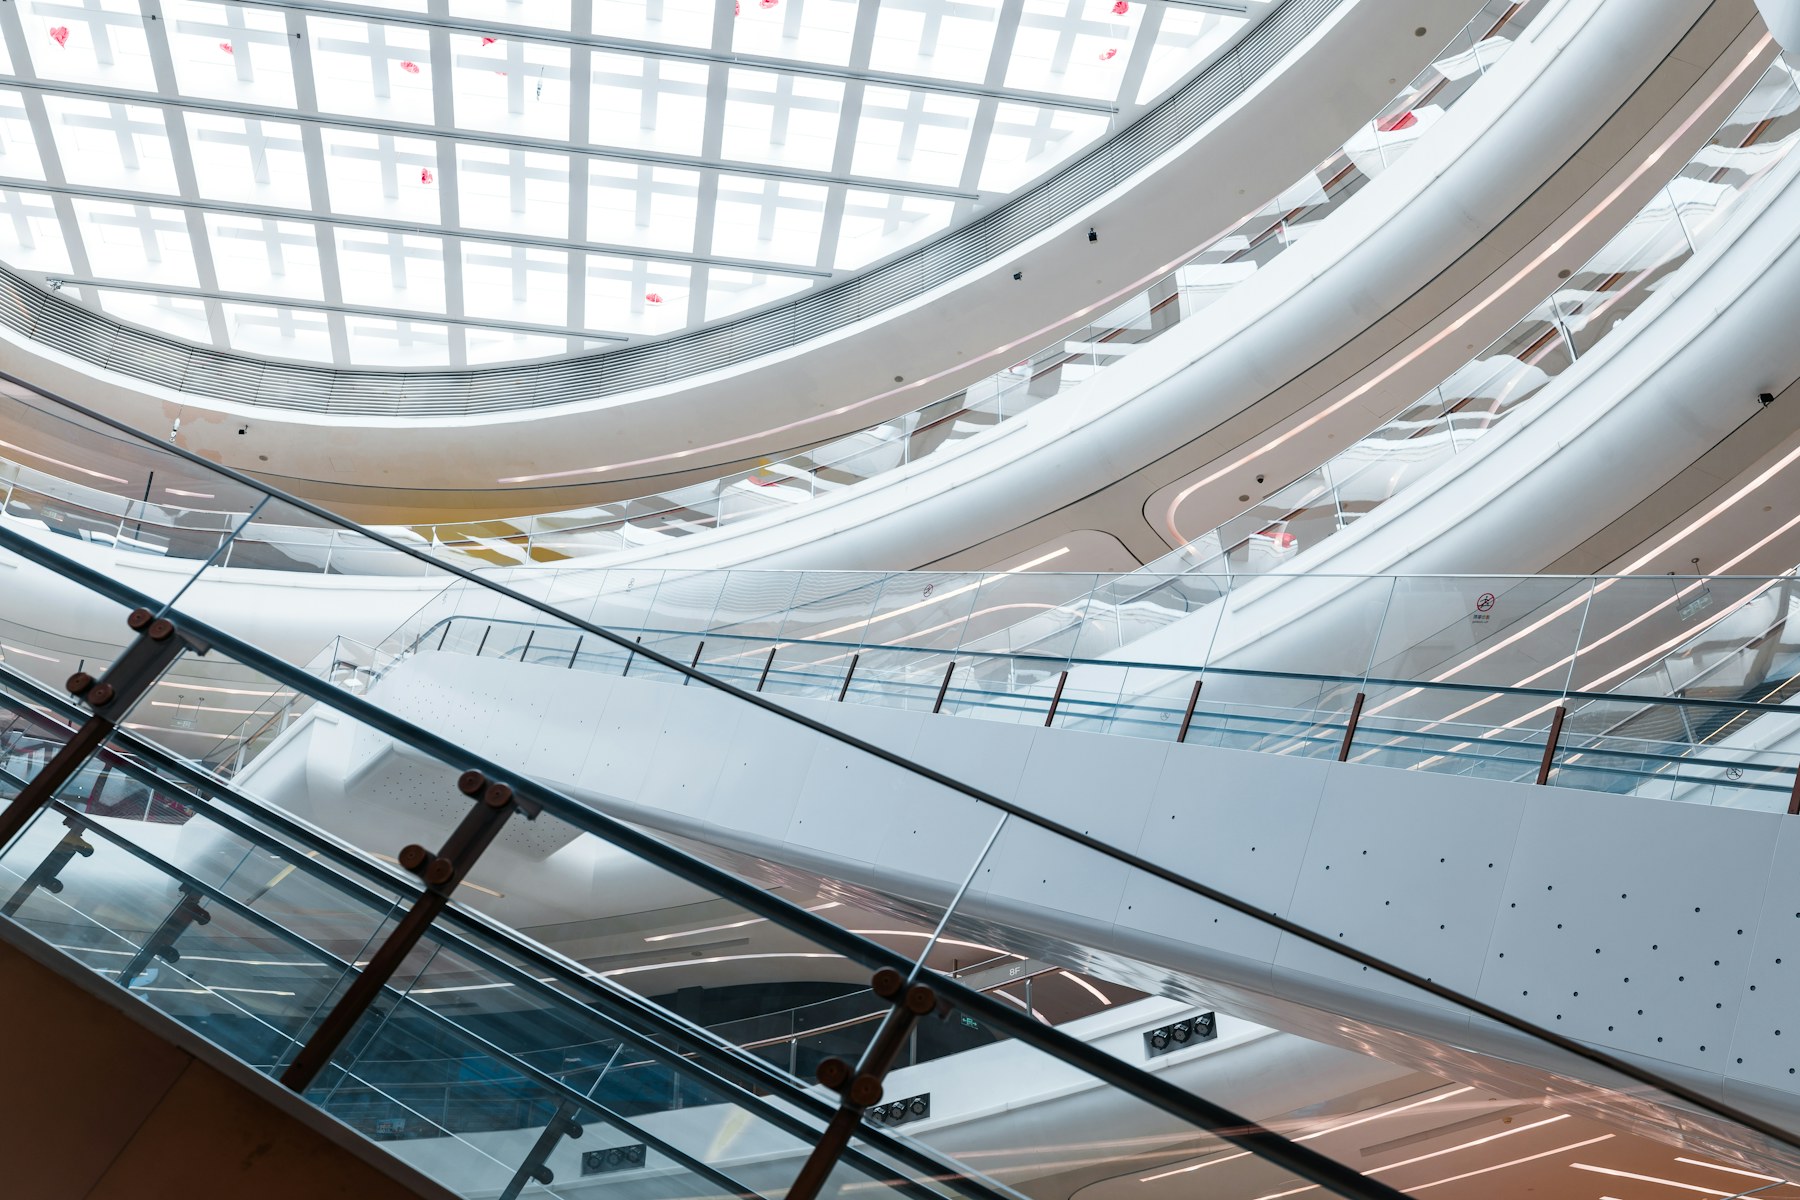
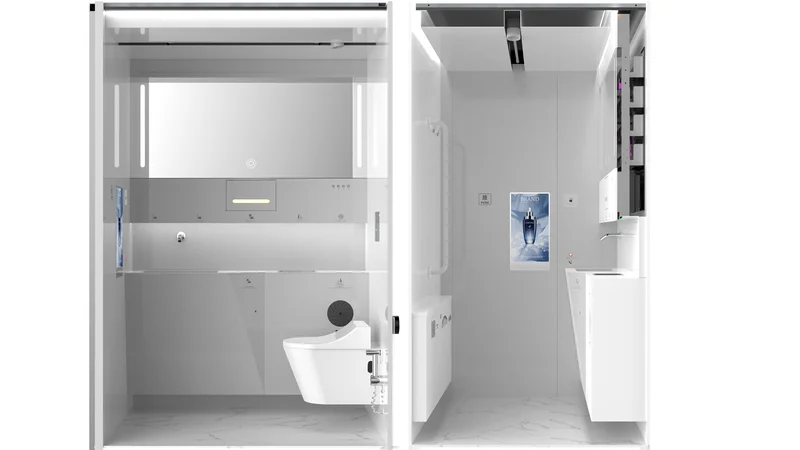
In commercial buildings, the restroom is not a side room. It is where tenants, patients, travelers and guests test whether the building standard is consistent when no one is watching.
Lobbies, dining zones, waiting areas and premium floors are the rooms people remember when judging the property.
The best retrofit feels quiet: short closure, controlled utilities and no new operating burden for the building.
Live status lets staff handle replenishment, cleaning and exceptions before the room feels neglected.
Operating moments
The real experience is shaped by flow, timing, visibility and service distance.
Commercial restrooms often fail in the gap between scheduled visits, especially near food courts, lobbies and waiting areas.
The restroom can either support the building standard or quietly undermine the work invested in the rest of the interior.
Property teams need meaningful improvement without long closures, complex civil work or a new operating burden.
Use pressure
In daily use
Recommended use
Start with the rooms users remember: high-visibility restrooms near lobbies, food zones, waiting areas and premium service floors.
Facility teams can use live status to keep service quiet and timely, while cleaning staff focus on replenishment, inspection and exceptions.
Delivery path
Traffic, utilities, foundation, transport and timing shape the final recommendation.
Audit existing restroom zones
Select high-visibility upgrade points
Coordinate utility connection
Track maintenance metrics after launch
Configuration
Model, capacity, utilities, live status and service rhythm need to work together.
Start with the highest-visibility or highest-complaint rooms before expanding to secondary floors.
Keep automated cleaning suitable for offices, healthcare waiting areas and premium interiors.
Route live status into existing inspection, replenishment and vendor-management routines.
Signals after launch
Typical starting configurations
Application, traffic, photos and drawings help ESOO recommend the model mix and delivery path.